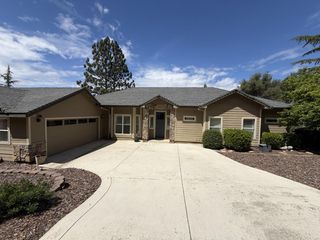
2075 Flat Broke Way, Placerville, CA 95667
- 5 beds |
- 4 baths |
- 2,946 sqft
 Single-Family Home
  Built in 1987
  1.04acre lot
 2 car garage
  $268/sqft
  Listed 21 days ago
Property Description
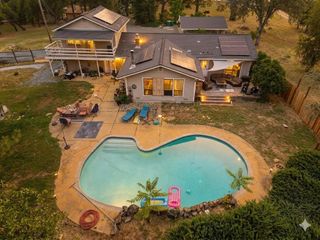
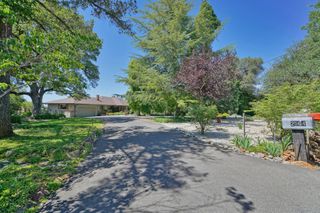
Discover the beauty, privacy, and possibilities of 2075 Flat Broke Road. Situated on a beautiful one-acre property, this approximately 3,000-square-foot home offers 5 bedrooms and 3.5 bathrooms with plenty of room to live, gather, and enjoy the foothill lifestyle. Inside, the spacious and versatile floor plan provides multiple areas for entertaining, working from home, hosting guests, or simply spreading out and getting comfortable. Step outside and enjoy an expansive property with room for gardening, recreation, outdoor gatherings, and all the toys. A substantial shop with a heavy-duty storage loft offers exceptional space for projects, equipment, hobbies, or additional storage, while generous parking and RV accommodations add even more versatility. The solid-wood covered patio extends the living space outdoors, creating an inviting place to dine, entertain, or unwind while taking in the peaceful surroundings and natural landscape. Ideally located in a desirable Placerville setting close to historic downtown, local wineries, and Apple Hill, with Lake Tahoe approximately an hour away, this property offers the perfect combination of privacy, space, and convenient access to everything the foothills have to offer. Come experience all that 2075 Flat Broke Road has to offer and make this special property your own!
- Listing Status:
- Active
- Data Last Updated:
- October 8, 2026 at 10:32PM
- Listing Office:
- eXp Realty of California, Inc. : 6988076
- Listing Agent:
- Martha Czosnyka : 415 7304343
- MLS ID:
- 226110693
- Style: Ranch
- Other Structures: Shed(s)
- Parking: RV AccessDetachedUncovered Parking Spaces 2+Guest Parking AvailableParking spaces: 0
- Roofing: Composition
- Windows: Dual Pane Full
- General: BrickShingle SidingFrameWoodRaised
- HOA Amenities: 0.0
- Originating MLS: MLS Metrolist
- School District: El Dorado
- County: El Dorado
- Topography: Snow Line BelowLevelTrees Many
- Zoning: 049-020-049-000
- Utilities: Cable AvailableElectricInternet AvailablePropane Tank Leased220 Volts220 Volts in Laundry
- Water: Public
- Sewer: Septic System
- Source: MLS Metrolist
This listing courtesy of Martha Czosnyka , eXp Realty of California, Inc.
Monthly Payment
- Principal & Interest $
- Property Taxes $
- Home Insurance $
- VA Funding Fee $