2565 Stagecoach Rd, Placerville, CA 95667
- 5 beds |
- 4 baths |
- 3,885 sqft
 Single-Family Home
  Built in 1995
  5.05acre lot
 4 car garage
  $251/sqft
  Listed 1 month ago
Property Description
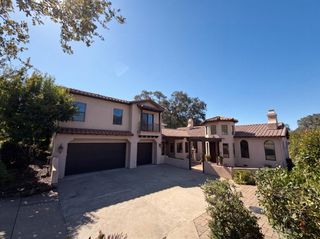
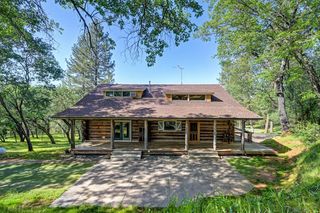
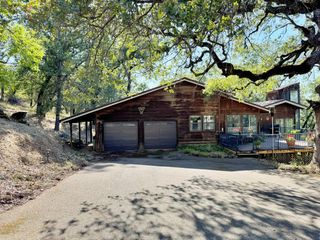
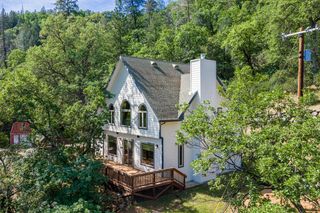
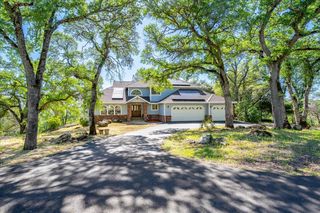
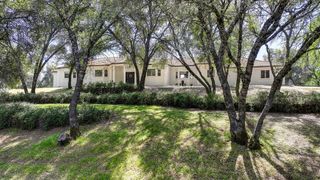
Nestled on a stunning 5-acre homesite in the prestigious gated community of Greenstone Country, this custom estate blends luxury, privacy, and outdoor recreation. Surrounded by mature oak trees and rock outcroppings, the approximately 3,885 sq. ft. home is designed for comfortable living and entertaining. The spacious floorplan offers 5-6 bedrooms, 4 bathrooms, a 4-car garage, and a detached 2-car carport. Three bedrooms are located on the main level, while upstairs features the private primary suite with a balcony, fireplace, built-in storage and bar area, oversized walk-in closet with hidden storage, and two additional bedrooms. The open-concept living area showcases Andersen wood-framed windows and patio doors, custom built-ins, and a soaring fireplace with raised hearth. The country kitchen is equipped with a new downdraft cooktop and also built in microwave/oven, dishwasher, farmhouse style sink, and a generous walk-in pantry. Hardwood and tile flooring, and brand-new carpet. Ceiling fans, and a large laundry/mud room add comfort and convenience. Outdoor amenities include a wraparound covered front porch, expansive back deck, fenced pool with waterfall, and covered pergola. The property also features a small olive orchard, fenced garden area with two storage sheds, and a Tuff Shed located nearby the pool area. Residents enjoy Greenstone Country's exceptional amenities, including "The Barn" neighborhood gathering venue, riding arena, miles of horseback riding and hiking trails, fishing ponds, tennis courts, and two playgrounds. This remarkable property offers an exceptional opportunity to enjoy refined country living in one of the region's most sought-after equestrian communities!
- Listing Status:
- Active
- Data Last Updated:
- August 24, 2026 at 7:32AM
- Listing Office:
- Coldwell Banker Realty : 9331155
- Listing Agent:
- Brenda J Sims : 916 7153658
- MLS ID:
- 226059973
- Style: TraditionalFarmhouse
- Other Structures: PergolaShed(s)
- Pool: Built-InPool SweepFencedGunite Construction
- Parking: 24'+ Deep GarageAttachedDetachedEnclosedGarage Door OpenerGarage Facing SideParking spaces: 0
- Roofing: Composition
- Windows: Dual Pane FullWindow CoveringsWindow Screens
- General: Aluminum SidingFrameWoodThreeOrMoreRaised
- Road/Access: AsphaltPaved
- HOA Amenities: BarbequePlaygroundPoolClubhouseGame Court ExteriorTennis CourtsGreenbeltTrailsLakeOtherOtherPool241.0Monthly
- Originating MLS: MLS Metrolist
- School District: El Dorado
- County: El Dorado
- Topography: Lot SlopedTrees ManyRock Outcropping
- Zoning: 317-381-005-000
- Fencing: PartialWood
- Utilities: Internet AvailablePropanePropane Tank Leased220 Volts
- Water: PublicMeter on SiteWater District
- Sewer: Septic SystemSeptic ConnectedSeptic Pump
- Source: MLS Metrolist
This listing courtesy of Brenda J Sims , Coldwell Banker Realty
Monthly Payment
- Principal & Interest $
- Property Taxes $
- Home Insurance $
- VA Funding Fee $