3085 Texerna Ct, Placerville, CA 95667
- 2 beds |
- 1 bath |
- 800 sqft
 Single-Family Home
  Built in 1954
  0.93acre lot
 —— car garage
  $373/sqft
  Listed 21 days ago
Property Description
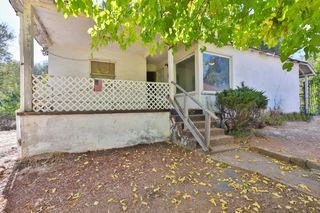
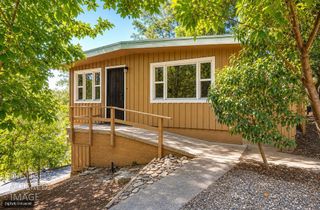
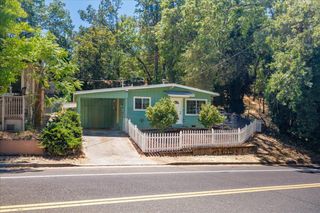
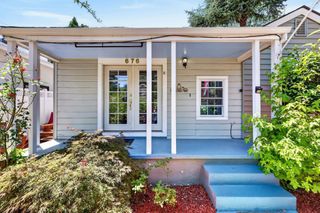
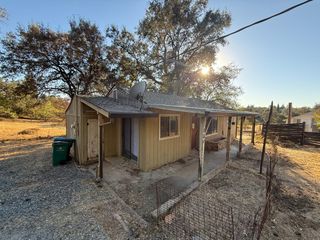
Are you looking for scenic views, end-of-the-road privacy, a place for your small farm animals, or room to build a second home? Look no further. This 2-bedroom, 1-bath home on 0.93 acres is perched on top of a hill just minutes from historic Main Street's shopping, dining, and conveniences. There is even room for your farm animals and horses on the hillside above the home. The wood stove in the living room will keep the home nice and warm in the winter months, plus there is also an electric wall heater in the living room. Sit out in the front yard and admire the views of the hills and trees. The 10x12 Tuff shed is on a cement foundation and has a loft. It is less than 3 years old. Laundry hookups are in the carport with potential for a wonderful laundry area, workshop, or hobby room. There is a second metal shed for storage of your tools, gardening supplies, and other equipment. The second half of the property extends up the hill and provides even greater views. The perfect spot for a primary home or an ADU.
- Listing Status:
- Active
- Data Last Updated:
- October 8, 2026 at 10:32PM
- Listing Office:
- Windermere Signature Properties El Dorado Hills/Folsom : 9395300
- Listing Agent:
- Sheri Scott : 916 8356190
- MLS ID:
- 226115841
- Other Structures: Shed(s)
- Parking: No GarageUncovered Parking Spaces 2+Parking spaces: 0
- Roofing: Shingle
- General: WoodSlab
- HOA Amenities: 0.0
- Originating MLS: MLS Metrolist
- School District: El Dorado
- County: El Dorado
- Zoning: 048-350-030-000
- View: Hills
- Utilities: Electric220 Volts in Kitchen
- Water: Public
- Sewer: Septic System
- Source: MLS Metrolist
This listing courtesy of Sheri Scott , Windermere Signature Properties El Dorado Hills/Folsom
Monthly Payment
- Principal & Interest $
- Property Taxes $
- Home Insurance $
- VA Funding Fee $

 New - 5 hours ago