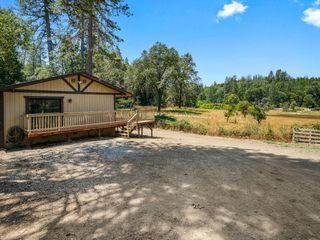
3093 Wiltse Rd, Placerville, CA 95667
- 3 beds |
- 2 baths |
- 1,075 sqft
 Single-Family Home
  Built in 1949
  10,019sqft lot
 —— car garage
  $326/sqft
  Listed 1 month ago
Property Description
Just minutes from the heart of downtown Placerville, this charming corner-lot home offers the perfect balance of comfort, character, and connection to nature. Featuring 3 bedrooms, 2 bathrooms, and a thoughtfully designed open-concept floor plan, the home creates a seamless flow between the kitchen, dining, and living areas - ideal for both everyday living and entertaining. At the center of the home, the kitchen is beautifully appointed with granite countertops, stainless steel appliances, and ample workspace, providing both functionality and style. Natural light and inviting living spaces create a warm, welcoming atmosphere throughout. Step outside and discover a private garden retreat unlike any other. Mature landscaping, terraced stone retaining walls, and thoughtfully designed outdoor living spaces add depth, beauty, and a sense of tranquility to the property. The backyard serves as a natural gathering place for relaxing evenings, weekend barbecues, and memorable moments with family and friends. A dedicated garden area offers the opportunity to grow your own vegetables, herbs, and flowers while embracing a lifestyle more connected to the land. From peaceful mornings with a cup of coffee to evenings spent under the stars, every corner of this property invites you to slow down and enjoy the surroundings. Offering the feeling of a private escape while remaining just minutes from downtown Placerville's shops, restaurants, wineries, and historic charm, this is a place you'll be proud to call home.
- Listing Status:
- Pending
- Data Last Updated:
- July 6, 2026 at 4:31AM
- Listing Office:
- Coldwell Banker Realty : 9720212
- Listing Agent:
- Madison K Fairchild : 916 2471976
- MLS ID:
- 226069821
- Rooms: Bedroom(s)Living RoomDining RoomMaster BedroomFull Bath(s)KitchenLoft
- Master Bedroom: Ground Floor
- Master Bath: Tile
- Kitchen: Granite CounterIsland
- Appliances: Free Standing RefrigeratorDishwasherDisposalMicrowaveFree Standing Electric OvenFree Standing Electric Range
- Dining: Dining/Living Combo
- Living Room: Great Room
- Laundry: Dryer IncludedWasher IncludedIn Garage
- Flooring: LaminateTile
- A/C: Ceiling Fan(s)CentralWindow Unit(s)
- Heating: Central
- Fireplace: Fireplaces: 0
- Parking: Uncovered Parking SpaceParking spaces: 0
- Roofing: Composition
- Windows: Dual Pane Full
- General: BrickStuccoFrameWoodRaised
- HOA Amenities: 0.0
- Originating MLS: MLS Metrolist
- School District: El Dorado
- County: El Dorado
- Zoning: 004-191-026-000
- Fencing: Back YardFenced
- Utilities: PublicElectricSewer In & ConnectedInternet AvailablePropane220 Volts
- Water: Public
- Sewer: Public Sewer
- Source: MLS Metrolist
This listing courtesy of Madison K Fairchild , Coldwell Banker Realty
Monthly Payment
- Principal & Interest $
- Property Taxes $
- Home Insurance $
- VA Funding Fee $