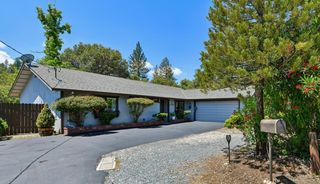
446 Canal St, Placerville, CA 95667
- 3 beds |
- 2 baths |
- 1,714 sqft
 Single-Family Home
  Built in 1954
  0.28acre lot
 2 car garage
  $248/sqft
  Listed 8 days ago
Property Description
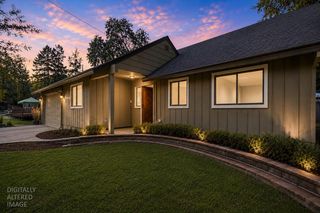
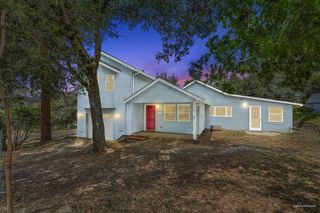
HUD-Owned Opportunity in Historic Placerville! Don't miss this unique opportunity to own a 3-bedroom, 2-bath home with a 2-car garage plus a detached ADU/studio in the heart of historic Placerville. Situated on a desirable corner lot, this 1,714 sq. ft. home offers endless potential for homeowners, investors, or anyone looking to restore a classic property. Built in 1954, this home features a functional floor plan with spacious living areas and plenty of natural light. The detached studio ADU includes a commode, providing additional space that could be used as a home office, hobby room, guest quarters, or workshop (buyer to verify permitted uses and improvements). Step outside to enjoy the backyard with an in-ground pool and spa, offering the potential to create your own private outdoor retreat. The property is conveniently located close to historic downtown Placerville, shopping, restaurants, schools, parks, and local amenities, making it an excellent location for everyday living. The home does need TLC and updates but presents an outstanding opportunity to add value and customize it to your tastes. Whether you're looking for your next renovation project or a home with additional living space and great potential, this property is worth a look. HUD homes are sold AS IS. FHA financing may be available subject to HUD appraisal. Buyers are responsible for verifying all information, including square footage, permits, ADU uses, pool/spa condition, and property features. Don't miss the chance to own a property with character, extra living space, and an excellent location in one of the Gold Country's most sought-after communities!
- Listing Status:
- Active
- Data Last Updated:
- July 6, 2026 at 3:32AM
- Listing Office:
- Brophy Group Inc : 5080878
- Listing Agent:
- John J Brophy Jr : 916 5080878
- MLS ID:
- 226082080
- General: Spa/Hot Tub Built-In
- Style: Ranch
- Other Structures: Other
- Pool: Built-In
- Parking: AttachedParking spaces: 0
- Roofing: Composition
- General: Brick VeneerFrameWoodWood SidingRaised
- Road/Access: Asphalt
- HOA Amenities: 0.0
- Originating MLS: MLS Metrolist
- School District: El Dorado
- County: El Dorado
- Zoning: 050-160-002-000
- Fencing: Back YardFenced
- Utilities: PublicSewer In & ConnectedSee Remarks
- Water: PublicOtherSee Remarks
- Sewer: Sewer in StreetPublic Sewer
- Source: MLS Metrolist
This listing courtesy of John J Brophy Jr , Brophy Group Inc
Monthly Payment
- Principal & Interest $
- Property Taxes $
- Home Insurance $
- VA Funding Fee $

 New - 3 days ago