4581 Studebaker Rd, Placerville, CA 95667
- 3 beds |
- 3 baths |
- 2,271 sqft
 Single-Family Home
  Built in 1976
  5acre lot
 2 car garage
  $440/sqft
  Listed 3 days ago
Property Description
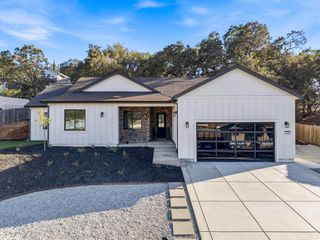
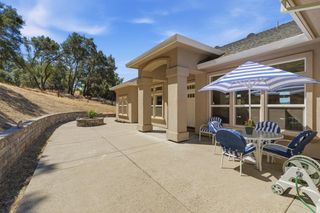
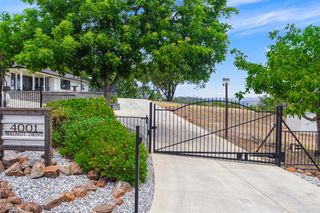
Set on 5 usable acres, this well-maintained single story home offers the kind of flexibility, everyday comfort and upgrades that are hard to find in one package. With 3-4 bedrooms, 2.5 baths & 2,271 square feet, the home features a renovated kitchen & bathrooms, tile flooring throughout, a wood-burning fireplace insert & a separate pellet stove for cozy living. Major upgrades include a new 50-year roof in 2017 with leafguard gutters, owned solar field, auto-transfer Generac generator, newer HVAC, water heater & whole house fan. Outside the property really shines with a fenced in-ground fenced pool with newer equipment, and a backyard patio with gazebo & island for outdoor entertaining. There's also an enclosed RV garage with power and a roll-up door, RV and boat parking with two access gates, a workshop outbuilding, a 12' x 14' storage shed. Don't miss the seasonal creek & nearby picnic area. With usable acreage and a long list of thoughtful improvements, this property is designed to enjoy both the home and the land!
- Listing Status:
- Active
- Data Last Updated:
- August 24, 2026 at 7:32AM
- Listing Office:
- RE/MAX Gold : 3447920
- Listing Agent:
- Denise Barnhart : 530 9571608
- MLS ID:
- 226103739
- Other Structures: PergolaShed(s)Workshop
- Pool: Built-InPool Sweep
- Parking: AttachedBoat StorageRV Garage DetachedRV StorageUncovered Parking Spaces 2+Parking spaces: 0
- Roofing: Composition
- Windows: Dual Pane Full
- General: FrameWoodSlab
- Road/Access: Asphalt
- HOA Amenities: 0600.0Annually
- Originating MLS: MLS Metrolist
- School District: El Dorado
- County: El Dorado
- Topography: RollingLevel
- Zoning: 319-130-005-000
- View: Hills
- Fencing: VinylEntry Gate
- Utilities: Propane Tank OwnedElectricSolar220 VoltsGenerator
- Water: Public
- Sewer: Septic System
- Source: MLS Metrolist
This listing courtesy of Denise Barnhart , RE/MAX Gold
Monthly Payment
- Principal & Interest $
- Property Taxes $
- Home Insurance $
- VA Funding Fee $