5960 Juarez Rd, Placerville, CA 95667
- 2 beds |
- 2 baths |
- 1,772 sqft
 Single-Family Home
  Built in 1969
  0.88acre lot
 2 car garage
  $169/sqft
  Listed 3 months ago
Property Description
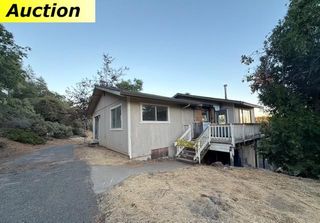
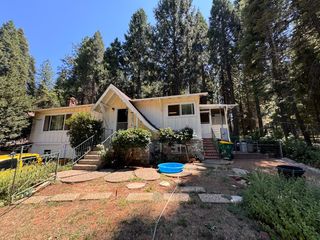
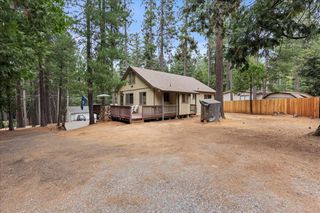
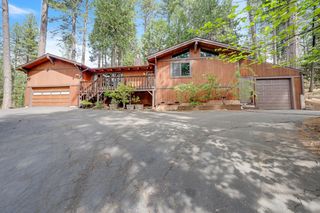
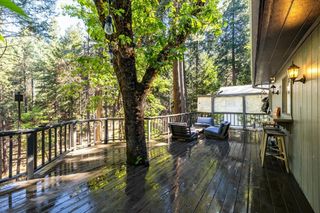
Welcome to your private woodland retreat, just minutes from Jenkinson Lake. Enjoy fishing, kayaking, hiking, and biking in a peaceful, nature-rich setting right outside your door. This 1,772 sq. ft. home offers 2-3 bedrooms, 2 full bathrooms, and a flexible layout with room to grow. Vacant and ready for the right buyer, it offers the chance to restore its former charm and make it shine again. The basement offers endless possibilities from a craft room or hobby space to a workshop or full art studio. Outside, the large detached garage with workshop and storage provides plenty of room for projects, tools, and equipment. Set on 0.88 acres, the property has ample space for an RV, boat, and outdoor toys. Relax on the back deck as the breeze moves through the trees and the surrounding forest creates a quiet sense of retreat. While the home has some deferred maintenance, it is priced accordingly and ready for someone with vision to unlock its potential.
- Listing Status:
- Active
- Data Last Updated:
- October 9, 2026 at 6:30AM
- Listing Office:
- VGC Real Estate Group : 7043328
- Listing Agent:
- Aaron T Dupzyk : 916 6900476
- MLS ID:
- 226086914
- General: Spa/Hot Tub Personal
- Style: Ranch
- Other Structures: Shed(s)
- Parking: RV AccessRV PossibleDetachedGarage Facing FrontParking spaces: 0
- Roofing: ShingleComposition
- Windows: Skylight TubeDual Pane Partial
- General: FrameWoodRaised
- HOA Amenities: 0.0
- Originating MLS: MLS Metrolist
- School District: El Dorado
- County: El Dorado
- Topography: Lot Grade VariesTrees Many
- Zoning: 077-151-013-000
- View: Woods
- Utilities: Cable AvailableElectricPropane220 Volts in Laundry
- Water: Public
- Sewer: Septic System
- Source: MLS Metrolist
This listing courtesy of Aaron T Dupzyk , VGC Real Estate Group
Monthly Payment
- Principal & Interest $
- Property Taxes $
- Home Insurance $
- VA Funding Fee $

 New - 6 hours ago