6000 Gold Hill Rd, Placerville, CA 95667
- 4 beds |
- 2 baths |
- 1,800 sqft
 Single-Family Home
  Built in 1962
  3.49acre lot
 —— car garage
  $361/sqft
  Listed 5 days ago
Property Description
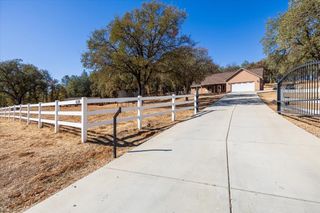
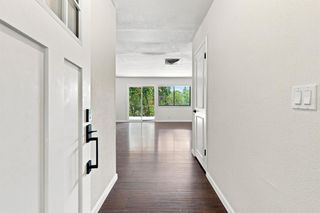
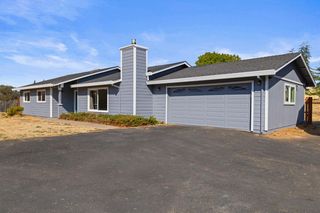
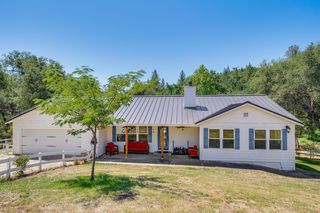
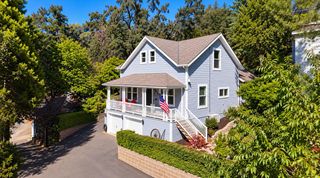
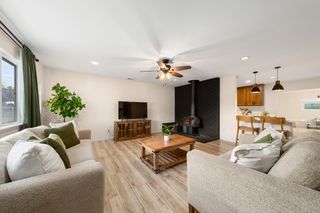
A piece of Gold Hill's agricultural past, ready for its next chapter! Once a local orchard, this distinctive 3.49 acre property offers an opportunity to enjoy country living surrounded by the character and history of El Dorado County's celebrated farming region. The old farm stand and several additional outbuildings are reminders of the property's agricultural roots, offering possibilities for gardening, hobbies, storage or a renewed country lifestyle. The 1,800-square-foot, four-bedroom, two-bath home features a wood-burning fireplace insert, wood and tile flooring, indoor laundry and an updated primary bathroom with granite countertops and dual sinks. A covered porch provides a welcoming place to relax and take in the peaceful foothill setting. Outside, the acreage offers room to garden, grow, create and bring your vision to life, while the workshop and additional outbuildings add versatility and character. Located in the historic Gold Hill area, with convenient access to Placerville, shopping, dining and Highway 50, this property offers more than a home on acreage. It's an opportunity to become part of the area's agricultural story and create a legacy of your own. Some photos are virtually staged. Original photos are also in the gallery and can be found here: https://www.streamlinetours.com/homes/2jKxzjn2YRGjvGwgXN?branded=false
- Listing Status:
- Active
- Data Last Updated:
- October 8, 2026 at 6:31PM
- Listing Office:
- Keller Williams Realty : 7888800
- Listing Agent:
- Andrea D Lembach : 916 5243535
- MLS ID:
- 226121745
- General: Covered Courtyard
- Style: Ranch
- Other Structures: Shed(s)StorageWorkshopOutbuilding
- Parking: PrivateRV PossibleUncovered Parking Spaces 2+Guest Parking AvailableParking spaces: 0
- Roofing: Composition
- General: FrameWoodOneSlab
- HOA Amenities: 0.0
- Originating MLS: MLS Metrolist
- School District: El Dorado
- County: El Dorado
- Zoning: 089-090-005-000
- View: VineyardHillsLake
- Utilities: ElectricPropane Tank Leased220 Volts in Laundry
- Water: Well
- Sewer: Septic System
- Source: MLS Metrolist
This listing courtesy of Andrea D Lembach , Keller Williams Realty
Monthly Payment
- Principal & Interest $
- Property Taxes $
- Home Insurance $
- VA Funding Fee $