6060 Cosumnes Vista Rd, Placerville, CA 95667
- 3 beds |
- 2 baths |
- 1,460 sqft
 Single-Family Home
  Built in 1958
  5.01acre lot
 —— car garage
  $323/sqft
  Listed 2 months ago
Property Description
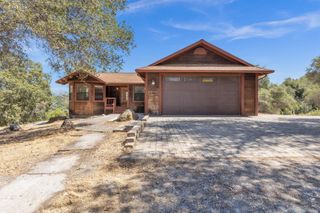
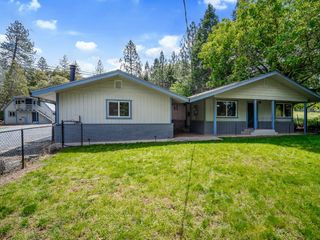
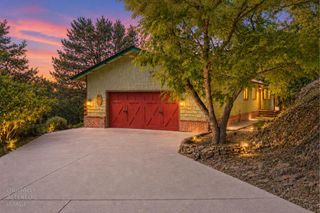
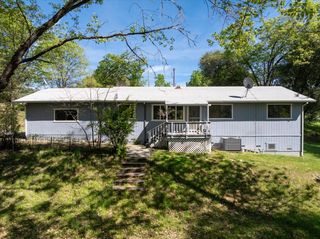
SELLER OFFERING RATE BUY DOWN with the right offer! 6060 Cosumnes Vista Rd brings you a stunning, light-filled 3-bedroom, 2-bathroom home situated on a gorgeous 5-acre parcel with beautiful natural rock outcroppings, low-maintenance landscaping and breathtaking views. Inside, the home is filled, natural light beautiful wood accents, and a gorgeous stone fireplace. Outdoors, you'll find an above-ground pool with a spacious deck, ideal for sunny afternoon swims and weekend entertaining, the highly versatile 860-square-foot shop that is ready for your next project, vehicle storage, or creative workspace. Want a second unit? A building pad is just up higher from the home! This property is fully fenced and cross-fenced, making it incredibly easy to manage animals or separate different areas of the land. Most properties have one well, but this property comes with 2! One is used for irrigation while the other is used to supply the home. Located just an easy 10-minute drive to the Holiday Market for quick grocery runs and about a 20-minute drive to the heart of downtown Placerville, this home offers the perfect balance of ultimate privacy and access to local shops, dining, and community.
- Listing Status:
- Active
- Data Last Updated:
- October 8, 2026 at 9:31PM
- Listing Office:
- eXp Realty of California, Inc. : 6988076
- Listing Agent:
- Amber R Ross : 916 2381319
- MLS ID:
- 226089150
- Pool: Above GroundVinyl Liner
- Parking: No GarageRV PossibleParking spaces: 0
- Roofing: Composition
- Windows: Dual Pane Full
- General: WoodRaised
- HOA Amenities: 0.0
- Originating MLS: MLS Metrolist
- School District: El Dorado
- County: El Dorado
- Zoning: 046-041-008-000
- View: ForestHillsMountains
- Fencing: Cross FencedFenced
- Utilities: ElectricPropanePropane Tank Leased220 Volts in Laundry
- Water: Well
- Sewer: Septic System
- Source: MLS Metrolist
This listing courtesy of Amber R Ross , eXp Realty of California, Inc.
Monthly Payment
- Principal & Interest $
- Property Taxes $
- Home Insurance $
- VA Funding Fee $