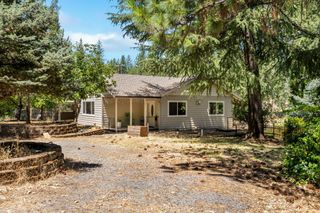
6821 Mosquito Rd, Placerville, CA 95667
- 5 beds |
- 3 baths |
- 2,908 sqft
 Single-Family Home
  Built in 1987
  2.09acre lot
 2 car garage
  $240/sqft
  Listed 1 month ago
Property Description
Includes adjoining 2.1-acre parcel. Tucked into the highly sought-after Swansboro community, this beautifully maintained property offers a rare blend of privacy, space, and lifestyle. Residents enjoy access to multiple lakes, parks, and even a private airport just moments away. Set on a total of 4.19 acres including the adjoining 2.1-acre parcel (APN# 085-113-006-000) this property provides the space and flexibility so many buyers are looking for. The home welcomes you with inviting curb appeal, pine flooring throughout, and a warm, comfortable feel that carries from room to room. A whole-house fan adds to the home's efficiency and everyday comfort. Inside laundry off the kitchen. The backyard is designed for enjoyment, featuring a sparkling pool and peaceful natural surroundings, perfect for relaxing or entertaining. A standout feature is the detached 1-bed, 1-bath living space above the garage, complete with its own living area, kitchen, and dining space, ideal for multi-generational living, guests, rental income, or a private retreat. Pride of ownership is evident throughout with thoughtful upkeep and key improvements, including a roof installed in 2014, a 22KW built-in generator added in 2020, updated HVAC ducting, and a newer water heater. The property is serviced by two propane tanks, one owned and one leased, adding flexibility and convenience. Located in a Firewise community and just approximately half a mile from the local fire station, this home offers an added layer of peace of mind while still enjoying the beauty of its natural setting. An exceptional opportunity to own a versatile property in one of the area's most desirable communities.
- Listing Status:
- Active
- Data Last Updated:
- July 6, 2026 at 2:33AM
- Listing Office:
- Realty ONE Group Complete : 4350404
- Listing Agent:
- Wendi Cunningham : 916 7691928
- MLS ID:
- 226026830
- Style: Colonial
- Pool: Built-InOn LotFencedGunite Construction
- Parking: DetachedParking spaces: 0
- Roofing: Composition
- General: FrameWoodRaised
- HOA Amenities: 0550.0Annually
- Originating MLS: MLS Metrolist
- School District: El Dorado
- County: El Dorado
- Topography: Lot Grade VariesTrees Many
- Zoning: 085-113-007-000
- View: Woods
- Utilities: Propane Tank OwnedPropane Tank Leased220 VoltsGenerator
- Water: Well
- Sewer: Septic SystemSeptic Connected
- Source: MLS Metrolist
This listing courtesy of Wendi Cunningham , Realty ONE Group Complete
Monthly Payment
- Principal & Interest $
- Property Taxes $
- Home Insurance $
- VA Funding Fee $