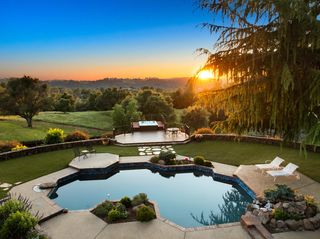
6881 Sagittarius Dr, Placerville, CA 95667
- 4 beds |
- 4 baths |
- 5,351 sqft
 Single-Family Home
  Built in 2005
  40acre lot
 3 car garage
  $278/sqft
  Listed 19 days ago
Property Description
Crafted as the builder's own residence, this extraordinary European Country-inspired estate was designed without compromise. From its commanding setting on 40 acres with sweeping Sierra foothill views and timeless architectural details, every aspect of the property reflects quality and enduring elegance. From the moment you arrive, the home makes a striking impression, thoughtfully designed to frame a dramatic sightline through the grand entry and expansive rear windows to the rolling hills and panoramic vistas beyond. Upon entering, the soaring ceilings, custom finishes, and walls of windows create a warm, yet elegant atmosphere filled with natural light. The thoughtfully designed kitchen features granite countertops, custom cabinetry, a center island, double warming ovens, premium appliances, a walk-in pantry and picturesque views that elevate everyday living. Multiple living and dining spaces provide exceptional flexibility for entertaining, while the dedicated movie theater room brings the cinematic experience to the comfort of home. The spacious primary suite serves as a private retreat with balcony access, breathtaking views on the first floor, a spa-inspired bathroom, oversized walk-in shower, soaking tub and expansive vanity area. Two additional ensuite bedrooms offer comfort and privacy for guests or multigenerational living. Step outside to your private resort-style backyard with an artistic hand carved rock, saltwater pool specially designed to mimic local river watering holes with a rock waterfall, surrounded by blooming flowers, mature landscaping and several fruit trees creating a peaceful and picturesque retreat. Expansive outdoor entertaining areas overlook majestic oak trees and the surrounding countryside, providing the perfect setting for both quiet relaxation and memorable gatherings. Additional highlights include a 3-car drive-through garage, approximately 1,500 square feet of potential ADU or multigenerational living space on the lower level and endless opportunities for recreation, horses, vineyards or creating the ultimate private estate. This is a rare opportunity to own a custom luxury residence where timeless architecture, exceptional craftsmanship, panoramic views and peaceful acreage come together just minutes from historic Placerville, shopping, dining and convenient access to Sacramento, Lake Tahoe, and the Bay Area.
- Listing Status:
- Active
- Data Last Updated:
- July 6, 2026 at 6:32AM
- Listing Office:
- Real Broker Technologies : 4500442
- Listing Agent:
- Kristen L Haus : 916 5974722
- MLS ID:
- 226064449
- General: Fire Pit
- Style: Other
- Other Structures: Second GarageShed(s)StorageWorkshopOther
- Pool: Built-InOn LotPool HousePool SweepSalt WaterOther
- Parking: AttachedRV PossibleDrive Thru GarageGarage Facing RearUncovered Parking Spaces 2+Garage Facing SideGuest Parking AvailableWorkshop in GarageParking spaces: 0
- Roofing: Composition
- General: ConcreteFiber CementWoodThreeOrMoreConcreteSlab
- Road/Access: PavedChip And Seal
- HOA Amenities: 0400.0Annually
- Originating MLS: MLS Metrolist
- School District: El Dorado
- County: El Dorado
- Topography: RollingLot Grade Varies
- Zoning: 046-032-007-000
- View: PanoramicRidgeOtherMountains
- Fencing: PartialPartial CrossFenced
- Utilities: Propane Tank OwnedElectric220 VoltsGenerator220 Volts in Laundry
- Water: Well
- Sewer: Septic System
- Source: MLS Metrolist
This listing courtesy of Kristen L Haus , Real Broker Technologies
Monthly Payment
- Principal & Interest $
- Property Taxes $
- Home Insurance $
- VA Funding Fee $