769 Oak Crest Cir, Placerville, CA 95667
- 4 beds |
- 2 baths |
- 2,083 sqft
 Single-Family Home
  Built in 1989
  0.25acre lot
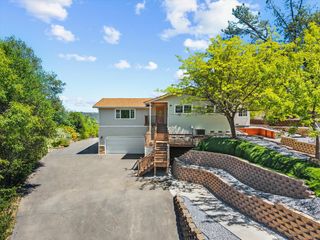
 3 car garage
  $300/sqft
  Listed 4 days ago
Property Description
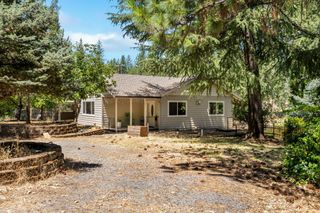
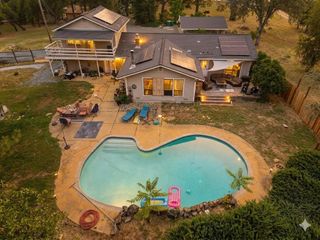
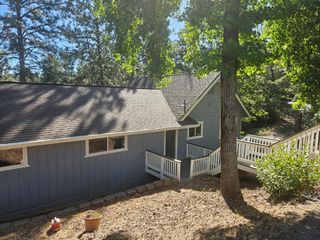
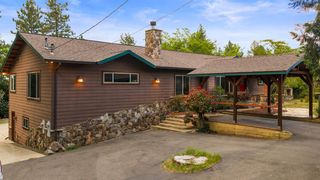
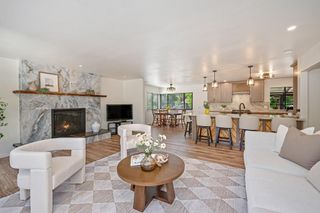
Welcome home to Oak Knoll Estates! Tucked away in a peaceful Placerville neighborhood, this 4-bedroom, 3-bathroom home perfectly balances timeless style with unique custom features. The heart of the home is the beautifully upgraded kitchen, showcasing stylish sage-green lower cabinets, crisp white uppers, a classic subway tile backsplash, and stainless-steel appliances, all framed by a gorgeous arched window. The custom details continue into a dedicated home office complete with a built-in sage wraparound desk, as well as a luxurious primary bathroom boasting an abundance of built-in storage, a separate vanity space, and a deep soaking tub. Step outside to a backyard oasis featuring a covered patio structure perfect for outdoor entertaining. This Foothills gem is just minutes from historic downtown!
- Listing Status:
- Active
- Data Last Updated:
- July 6, 2026 at 7:33AM
- Listing Office:
- Century 21 Select Real Estate : 2952900
- Listing Agent:
- Sally N Long Johns : 530 3060821
- MLS ID:
- 226082806
- Style: Traditional
- Other Structures: Pergola
- Parking: Garage Facing FrontParking spaces: 0
- Roofing: Composition
- Windows: Dual Pane Full
- General: BrickWood SidingOneRaised
- Road/Access: Paved
- HOA Amenities: 0.0
- Originating MLS: MLS Metrolist
- School District: El Dorado
- County: El Dorado
- Topography: Lot Sloped
- Zoning: 050-542-009-000
- View: Other
- Fencing: Back YardWood
- Utilities: Cable AvailablePublicSewer ConnectedInternet Available220 Volts in Laundry
- Water: Public
- Sewer: Public Sewer
- Source: MLS Metrolist
This listing courtesy of Sally N Long Johns , Century 21 Select Real Estate
Monthly Payment
- Principal & Interest $
- Property Taxes $
- Home Insurance $
- VA Funding Fee $