8681 Riverwood Dr, Placerville, CA 95667
- 4 beds |
- 3 baths |
- 2,962 sqft
 Single-Family Home
  Built in 1991
  23.83acre lot
 2 car garage
  $267/sqft
  Listed 13 days ago
Property Description
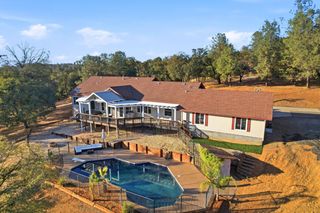
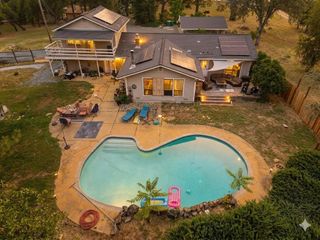
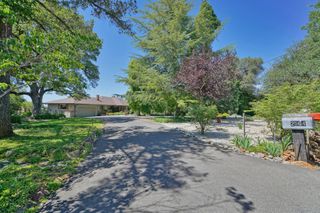
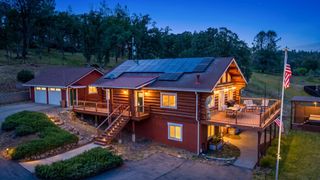
Enjoy exceptional privacy, tranquility and beautiful views from this custom foothill home set on over 23 acres. Mature trees and natural acreage create a wonderful sense of space and privacy, with the comfort of an established community nearby. The distinctive pitched roofline, newer roof and expansive wraparound decking create inviting spaces for morning coffee, alfresco dining and watching the deer and wild turkeys that regularly wander through the property. Look through the oaks on the back deck for your own view of the American River. A charming gazebo offers another special spot to relax and enjoy sunsets over distant mountains and vineyards. Inside, the flexible floor plan offers room to gather, work and retreat. Hardwood floors extend through the entry, kitchen and portions of the living area. The pellet stove keeps the home warm and cozy throughout the witner. The kitchen features updated custom wood cabinetry with abundant storage and pantry space, along with a dedicated eat-in area for casual meals. A separate formal dining room provides additional space for entertaining, while the laundry room also features updated custom wood cabinetry for exceptional storage. The expansive primary suite includes an oversized walk-in closet and a wonderful windowed alcoveperfect for a reading or sitting area, yoga space or home office. A separate downstairs office features built-in bookshelves. Upstairs, a permitted conversion creates a generous and flexible living area that can also serve as a fourth bedroom or office. French doors open directly from this space onto a huge deck above the carport, where elevated views create yet another inviting place to enjoy the property's beautiful setting. Outside, a fully fenced hobby vineyard and rose garden adds charm and could also offer possibilities for expanded gardening. Raised garden beds and three storage sheds complement the country lifestyle. An attached 2-car garage, spacious carport with additional storage and circular driveway provide plentiful parking and storage. Located within the Riverwood HOA, a Firewise community, approximately 10 minutes from historic Coloma and 15 minutes from downtown Placerville. A rare combination of acreage, privacy and community in a beautiful foothill setting.
- Listing Status:
- Active
- Data Last Updated:
- October 8, 2026 at 9:31PM
- Listing Office:
- Vista Sotheby's International Realty : 3034080
- Listing Agent:
- Stephanie Shrum : 530 7777325
- MLS ID:
- 226119825
- General: Balcony
- Style: TraditionalVictorianSee Remarks
- Other Structures: Shed(s)Storage
- Parking: PrivateAttachedCoveredEnclosedGarage Door OpenerGarage Facing FrontGuest Parking AvailableSee RemarksParking spaces: 0
- Roofing: Composition
- General: FrameTwoConcretePerimeter
- Road/Access: Paved
- HOA Amenities: Other311.0Quarterly
- Originating MLS: MLS Metrolist
- School District: El Dorado
- County: El Dorado
- Topography: Lot Grade Varies
- Zoning: 089-300-007-000
- View: RidgeVineyardHillsWoodsMountains
- Fencing: PartialSee Remarks
- Utilities: PublicElectricInternet AvailableUnderground UtilitiesSee RemarksPropanePropane Tank Leased220 Volts in Laundry
- Water: WellSee Remarks
- Sewer: Septic System
- Source: MLS Metrolist
This listing courtesy of Stephanie Shrum , Vista Sotheby's International Realty
Monthly Payment
- Principal & Interest $
- Property Taxes $
- Home Insurance $
- VA Funding Fee $