8204 Calabar Avenue, Playa Del Rey, CA 90293
- 4 beds |
- 4 baths |
- 1,994 sqft
 Single-Family Home
  Built in 1969
  5,497sqft lot
 2 car garage
  $900/sqft
  Listed 14 days ago
Property Description
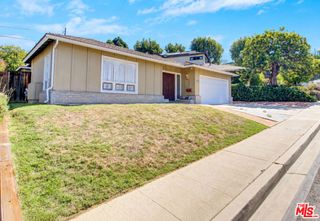
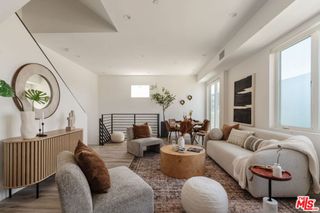
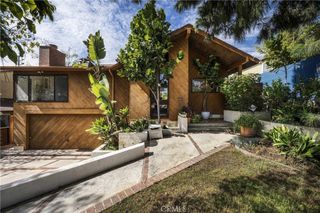
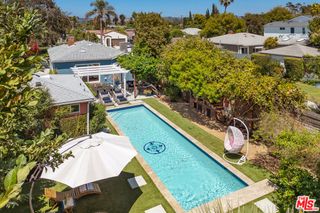
A Lot to Love. There’s an ease to life at The Calabar. Set on a wide, slow street tucked into Playa del Rey, life feels removed from the rush of LA while keeping everything you love about the city close. Mornings start with sunlight pouring in and coffee on the patio, city and marina views stretch out in the distance, and when the beach is calling, a nearby trail leads you toward the sand. Coffee shops, neighborhood restaurants, and everyday favorites are close enough to become part of your routine. Inside, the home is bright, airy, and refreshingly different. The main living spaces sit upstairs where the light and views pour in, creating a relaxed place to cook, gather, and unwind. An oversized ensuite bedroom and separate office share this level, while downstairs, three remodeled ensuite bedrooms create their own private retreats. With four ensuite bedrooms, large closets, and thoughtful separation between spaces, privacy is one of the things this home does exceptionally well. The home’s slightly retro LA architecture gives it a friendly, distinctive presence from the street, while the large rear patio offers another spot to dine, relax, or enjoy the Playa sunshine. A freshly finished garage keeps cars and gear neatly out of sight, and an oversized under-home storage room adds an impressive amount of extra space for everything else. And there’s still more… the home offers exciting potential for a private ADU, opening the door to multigenerational living, long-term guests, or additional income while maintaining separation and privacy from the main home. From here, LMU, LAX, Marina del Rey, Playa Vista, dining, coffee, and the beach are all within easy reach. It’s not your typical Playa home, and that may be exactly why you’ll love it. Welcome Home
- Listing Status:
- Active
- Date Added:
- September 25, 2026
- Data Last Updated:
- October 8, 2026 at 5:16PM
- Listing Office:
- Bayside : 310-545-9595
- Listing Agent:
- Stephanie Denton : 310-683-8227
- Contact:
- 310-683-8227
- MLS ID:
- SB26209277

- General: None
- Other Structures: Rear PorchDeckPatio
- Pool: None
- Parking: Direct AccessDoor-SingleGarageSide By SideParking spaces: 2
- General: 2
- HOA Amenities: 0.0
- Originating MLS: CRMLS_CRM
- School District: Los Angeles Unified
- County: Los Angeles
- Zoning: 4115014006
- View: BluffCity LightsHillsMarinaMountain(s)NeighborhoodTrees/WoodsWaterView
- Utilities: Electricity ConnectedNatural Gas ConnectedSewer ConnectedWater ConnectedStandard
- Water: Public
- Sewer: Public Sewer
- Source: CRMLS_CRM
- Exclusions: Staging Furniture
This listing courtesy of Stephanie Denton , Bayside
Monthly Payment
- Principal & Interest $
- Property Taxes $
- Home Insurance $
- VA Funding Fee $

 New - 2 days ago