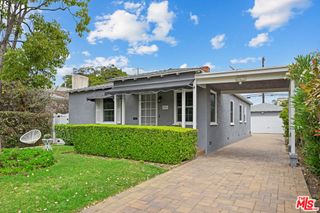
8231 W 83rd Street, Playa Del Rey, CA 90293
- 3 beds |
- 2 baths |
- 1,400 sqft
 Single-Family Home
  Built in 1957
  6,939sqft lot
 2 car garage
  $1,250/sqft
  Listed 5 days ago
Property Description
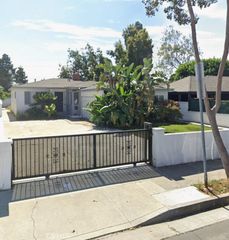
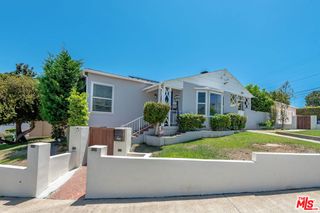
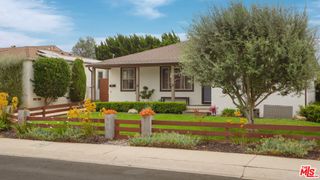
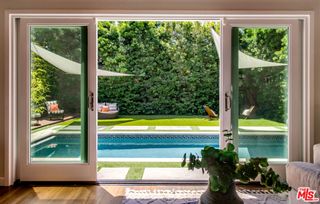
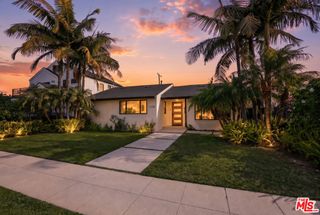
Sitting above it all on a sunny corner lot, The Perch at Playa is a thoughtfully reimagined California Coastal home that blends elevated design with the relaxed rhythm of coastal living. Bathed in natural light, the home is anchored by a stunning vaulted living room and complemented by beautifully curated finishes, new windows and doors, and a designer kitchen featuring a farmhouse sink, porcelain countertops, and wine fridge. Life here naturally extends outdoors. Start your mornings on the front patio beneath the canopy of mature eucalyptus trees, coffee in hand as the neighborhood comes to life. Tucked behind lush landscaping, the fully fenced backyard offers exceptional privacy with low-maintenance turf, multiple lounge areas, and space to entertain, unwind, or watch kids and pets play freely. As the sun sets, gather with friends for dinner under the stars or slip into the hot tub and let the day fade away. Just minutes from the beach, the heart of Playa Del Rey's restaurants and cafés, Marina del Rey, Playa Vista, Silicon Beach, and LAX, this location offers the perfect balance of coastal living and easy access to the best of Los Angeles. Refined yet relaxed, The Perch at Playa offers a rare blend of privacy, thoughtful design, and effortless California coastal living.
- Listing Status:
- Active
- Date Added:
- July 23, 2026
- Data Last Updated:
- July 28, 2026 at 11:18PM
- Listing Office:
- Bayside : 310-545-9595
- Listing Agent:
- Stephanie Denton : 310-683-8227
- MLS ID:
- SB26160934

- General: Above Ground
- Other Structures: PorchFront PorchDeckPatioOpen
- Pool: None
- Parking: Door-SingleDrivewayGarageOn StreetSide By SideParking spaces: 4
- General: 1
- HOA Amenities: 0.0
- Originating MLS: CRMLS_CRM
- School District: Los Angeles Unified
- County: Los Angeles
- Zoning: 4115011013
- View: NeighborhoodTrees/WoodsView
- Fencing: Wood
- Utilities: Electricity ConnectedNatural Gas ConnectedSewer ConnectedWater Connected220 Volts For SpaStandard
- Water: Public
- Sewer: Public Sewer
- Source: CRMLS_CRM
- Exclusions: Staging Furniture and Accesories
This listing courtesy of Stephanie Denton , Bayside
Monthly Payment
- Principal & Interest $
- Property Taxes $
- Home Insurance $
- VA Funding Fee $

 New - 18 hours ago