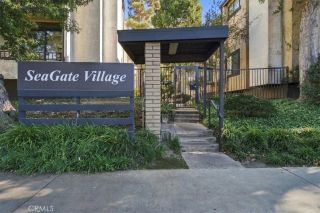
8515 Falmouth Avenue 317, Playa Del Rey, CA 90293
- 2 beds |
- 2 baths |
- 1,140 sqft
 Condominium
 Built in 1984
 1.44acre lot
 2 car garage
 $613/sqft
 Listed 5 days ago
Property Description
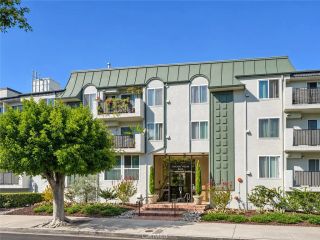
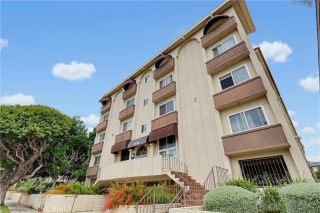
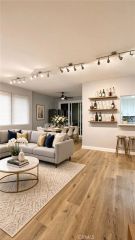
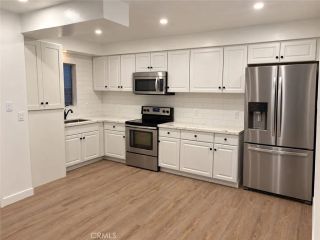
Welcome to Villas Del Rey, where comfort, privacy, and resort-style living come together. This charming two-bedroom, two-bathroom condo is ideally situated on the third floor and features a thoughtfully designed floor plan with two spacious primary-style bedrooms positioned on opposite ends of the home, creating a desirable sense of separation and privacy. At the heart of the home, the living, dining, and kitchen areas flow seamlessly together. The dedicated dining area comfortably accommodates a six-person dining set and offers convenient access to both the kitchen and living room. The inviting living room features abundant natural light, sliding glass doors opening to the rear balcony, and a classic brick fireplace, creating an ideal setting for entertaining or relaxing at home. The kitchen offers ample cabinetry and storage, along with a convenient breakfast counter. The spacious, west-facing rear balcony provides excellent afternoon sunlight and an inviting outdoor retreat. Just off the balcony, the guest bedroom offers a generous footprint, a large closet, and direct outdoor access. A full hallway bathroom with a standing shower and additional storage conveniently serves the guest bedroom and visitors. Privately situated on the opposite end of the home, the primary suite features excellent natural light, two large closets, and an updated en-suite bathroom that brings a touch of resort-inspired comfort to everyday living. Beyond the home itself, residents of Villas Del Rey enjoy an impressive collection of amenities, including swimming pools, beautifully manicured groun
- Listing Status:
- Active
- Date Added:
- November 17, 2026
- Data Last Updated:
- November 22, 2026 at 2:12PM
- Listing Office:
- Keller Williams Realty : 310-375-3511
- Listing Agent:
- Sue Murphy : 310-717-5390
- MLS ID:
- SB26224187
- Style: Traditional
- Pool: Community/Common
- Parking: AssignedTandemParking spaces: 4
- Roofing: Tile/Clay
- General: 1
- HOA Amenities: Gym/Ex RoomPoolLimited Insurance711.69Monthly
- Originating MLS: California Regional MLS
- County: Los Angeles
- Zoning: 4118018113
- View: N/K
- Fencing: N/K
- Utilities: Electricity ConnectedNatural Gas ConnectedSewer ConnectedWater Connected
- Water: Public
- Sewer: Public Sewer
- Source: California Regional MLS
This listing courtesy of Sue Murphy , Keller Williams Realty
Monthly Payment
- Principal & Interest $
- Property Taxes $
- Home Insurance $
- VA Funding Fee $

 New - 1 day ago