5300 Playa Vista Drive 5, Playa Vista, CA 90094
- 3 beds |
- 3 baths |
- 1,920 sqft
 Condominium
  Built in 2005
  1.2acre lot
 3 car garage
  $781/sqft
  Listed 25 days ago
Property Description
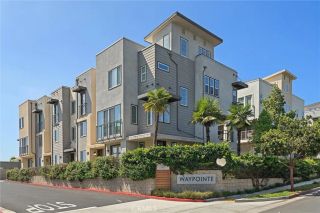
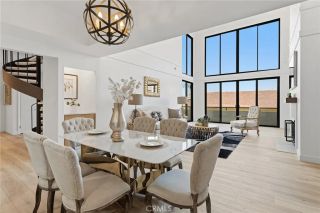
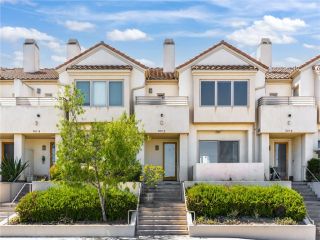
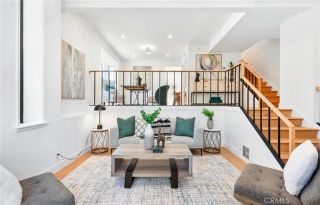
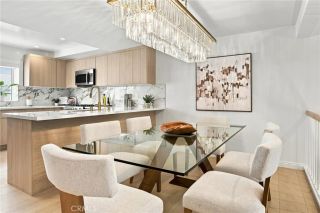
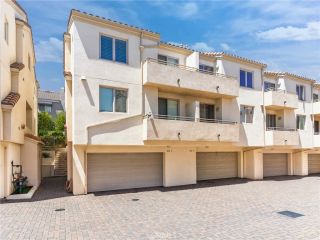
Exceptional Bridgeway Mills Home with Great Views and Private 3-Car Garage. Experience the best of Playa Vista living in this exceptional Bridgeway Mills three-story townhome offering 1,920 square feet of thoughtfully designed living space, three bedrooms, two-and-a-half bathrooms, and a private three-car garage. Ideally positioned within the community, this residence enjoys abundant natural light and beautiful outlooks from multiple rooms, creating a sense of privacy and openness rarely found in a townhome. The main living level features an inviting open-concept design with soaring ceilings and seamless flow between the living, dining, and kitchen areasan ideal setting for both everyday living and entertaining. Natural wood floors add warmth and character throughout the living spaces. Upstairs, well-proportioned bedrooms provide comfortable private spaces, while the uppermost level is devoted to a spacious suite designed as a peaceful retreat, complete with a private balcony and impressive views. The spacious three-car garage features upgraded cabinetry, offering exceptional storage and functionality. With its versatile floor plan, generous proportions, abundant natural light, natural wood floors, and impressive garage space, this Bridgeway Mills home offers a rare combination of comfort, privacy, and convenience in one of Playa Vistas most desirable communities. Enjoy an unparalleled lifestyle just moments from Playa Vistas resort-style fitness centers and pools, 29 parks, tennis and pickleball courts, sand volleyball and basketball courts, a soccer field, Whole Foods, Ci
- Listing Status:
- Active
- Date Added:
- August 27, 2026
- Data Last Updated:
- September 22, 2026 at 9:11PM
- Listing Office:
- Vista Sotheby’s International Realty : 310-546-7611
- Listing Agent:
- Wayne Seligson : 310-714-8321
- MLS ID:
- SB26188182
- Pool: Association
- Parking: GarageParking spaces: 3
- General: 3
- HOA Amenities: Biking TrailsGym/Ex RoomHiking TrailsOther CourtsPaddle TennisPicnic AreaPlaygroundPool651.0Monthly
- Originating MLS: California Regional MLS
- County: Los Angeles
- Zoning: LAC2(PV)4211023094
- View: Mountains/HillsCity Lights
- Restrictions: CC&R's
- Water: Public
- Sewer: Public Sewer
- Source: California Regional MLS
This listing courtesy of Wayne Seligson , Vista Sotheby’s International Realty
Monthly Payment
- Principal & Interest $
- Property Taxes $
- Home Insurance $
- VA Funding Fee $