5625 Crescent Parkway 132, Playa Vista, CA 90094
- 2 beds |
- 3 baths |
- 1,675 sqft
 Condominium
  Built in 2003
  0.57acre lot
 —— car garage
  $776/sqft
  Listed 7 days ago
Property Description
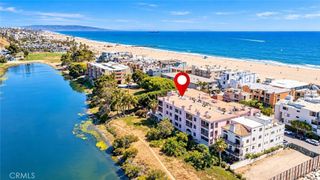
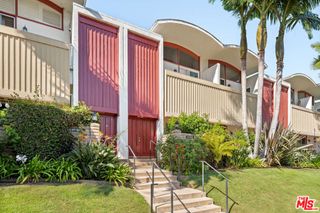
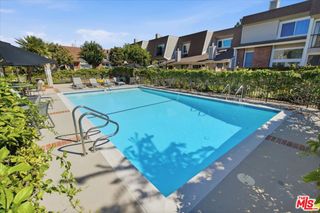
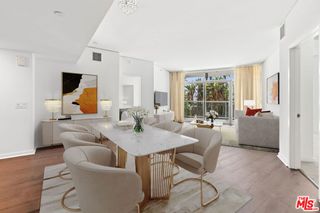
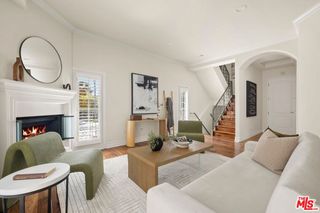
Welcome to 5625 Crescent Park #132, an elegantly updated, two-level residence offering 2 bedrooms, a versatile den/office, and 2.5 bathrooms in the heart of Playa Vista. Thoughtfully designed with custom built-ins, designer window treatments, dual HVAC zones, and stylish updates throughout, the home combines comfort, functionality, and effortless indoor-outdoor living. A standout feature of the property is its two oversized private patios, creating exceptional spaces for outdoor dining, sunbathing, or entertaining while enjoying serene views of Crescent Park. Surrounded by greenery, the residence feels remarkably tranquil and private--a peaceful retreat within one of Los Angeles' most desirable communities. Downstairs, a flexible den provides the perfect space for a home office, media room, or third bedroom. Upstairs, you'll find two en-suite bedrooms, including the primary suite, complete with a generously sized walk-in closet and spa-like bathroom featuring two vanities, large soaking tub, and separate water closet. Playa Vista residents enjoy 24/7 security patrol, unmatched walkability, and access to The CenterPointe Club and The Resort--two state-of-the-art facilities offering pools, gyms, and fitness classes. HOA dues also include Hotwire cable and internet, a home alarm system, water, trash, and sewer.
- Listing Status:
- Active
- Date Added:
- October 1, 2026
- Data Last Updated:
- October 8, 2026 at 5:16PM
- Listing Office:
- The Agency : 424-230-3700
- Listing Agent:
- Tyler Hill : 323-428-5266
- MLS ID:
- 26995423

- Style: Contemporary
- Pool: CommunityHeatedIn GroundAssociation
- Parking: Community StructureSide By SideParking spaces: 2
- General: 2
- HOA Amenities: Controlled AccessSport CourtFire PitHorse TrailsMeeting RoomMeeting/Banquet/Party RoomPicnic AreaPaddle TennisPlaygroundPoolSaunaSpa/Hot TubTennis Court(s)900.39Monthly
- Originating MLS: CRMLS_CL
- County: Los Angeles
- Zoning: LAC2(PV)4211028112
- View: View
- Source: CRMLS_CL
This listing courtesy of Tyler Hill , The Agency
Monthly Payment
- Principal & Interest $
- Property Taxes $
- Home Insurance $
- VA Funding Fee $