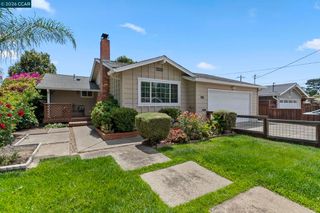
166 Cynthia Dr, Pleasant Hill, CA 94523
- 3 beds |
- 1 bath |
- 1,042 sqft
 Single-Family Home
  Built in 1950
  6,752sqft lot
 2 car garage
  $835/sqft
  Listed 4 days ago
Property Description
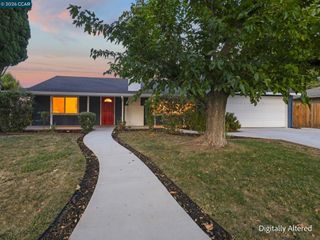
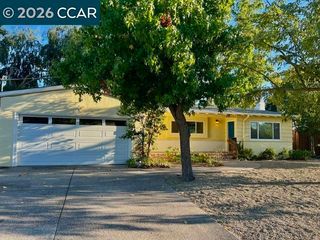
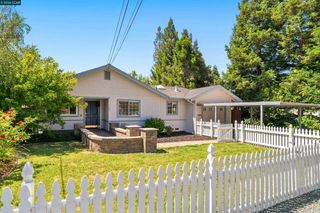
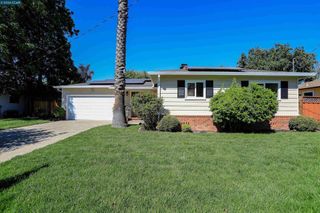
Welcome to this beautifully updated Gregory Gardens home. Set on a quiet, tree-lined street in one of Pleasant Hill's most beloved neighborhoods. This move-in ready home offers exceptional indoor-outdoor living. The heart of the home is the remodeled kitchen, featuring quartz countertops, light cabinetry, upgraded LG stainless steel appliances, a farmhouse sink, touch-activated faucet, and a built-in wine refrigerator. Interior upgrades continue throughout: plantation shutters, dual-pane windows, a remodeled hall bathroom, and custom closet organizers in every bedroom. A Nest thermostat and Ring doorbell and security cameras add everyday peace of mind, while a versatile bonus/playroom — complete with a built-in Murphy bed and mounted TV — flexes easily as a guest room, home office, or family space. Step outside to your own private backyard retreat. A detached cottage opens up options as a home office, creative studio, fitness room, or quiet escape, and the patio make it easy to unwind or entertain outdoors. Overhead garage storage and a side-mount garage door opener keep everyday gear organized and out of the way. All major appliances — the LG kitchen suite plus washer and dryer — convey with the home. Just minutes from Downtown Pleasant Hill, shopping, restaurants, parks, trails, freeway access, and the Pleasant Hill BART station, 166 Cynthia Dr puts you close to everything without giving up the quiet, tree-lined feel Gregory Gardens is known for.
- Listing Status:
- Active
- Date Added:
- August 20, 2026
- Data Last Updated:
- August 24, 2026 at 1:18PM
- Listing Office:
- Coldwell Banker : 925-935-7100
- Listing Agent:
- Pamela Wojciechowski : 925-963-4881
- MLS ID:
- 41144060

- Style: Ranch
- Other Structures: Patio
- Pool: None
- Parking: GarageGarage Door OpenerRV Access/ParkingParking spaces: 2
- Roofing: Shingle
- General: Stucco1Slab
- Originating MLS: CRMLS_CCBE
- School District: Mount Diablo
- County: Contra Costa
- Zoning: R-71532130323
- Source: CRMLS_CCBE
This listing courtesy of Pamela Wojciechowski , Coldwell Banker
Monthly Payment
- Principal & Interest $
- Property Taxes $
- Home Insurance $
- VA Funding Fee $

 New - 3 days ago