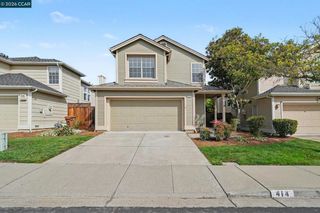
219 Evelyn Dr, Pleasant Hill, CA 94523
- 3 beds |
- 2 baths |
- 1,634 sqft
 Single-Family Home
  Built in 1950
  6,808sqft lot
 —— car garage
  $643/sqft
  Listed 10 days ago
Property Description
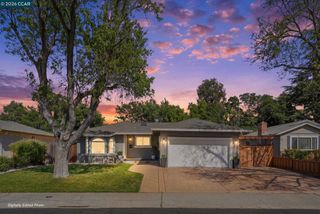
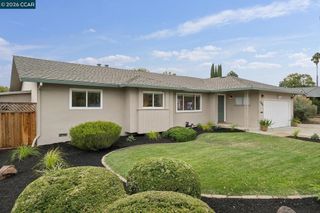
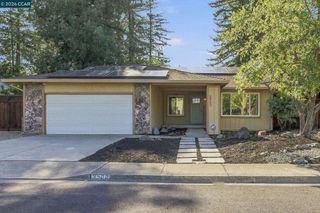
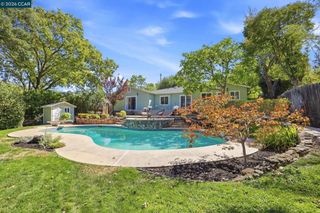
A charming Gregory Gardens rancher updated from the inside out. Enter into the sunny formal living room, which flows seamlessly to the dining area and additional living spaces. Sliding barn doors open to the family room, anchored by a wall of built-in cabinetry and shelving - a space that is equal parts beautiful and functional. The updated kitchen features white shaker cabinets, granite countertops, subway tile, stainless steel appliances, breakfast bar and a cheery dining nook. Retreat to the vaulted primary suite, where your spacious walk-in closet leads to an updated en-suite bath. The floor plan is rounded out by two additional bedrooms and an updated hall bath, complete with subway tile and marble finishes. Step outside to your own private oasis: a stone paver patio anchored by a wood pergola, and a detached shed that offers generous storage. Beyond the patio, a sprawling, freshly sodded lawn is framed by mature landscaping with plenty of opportunities for play. Conveniently located near Gregory Gardens Elementary, Pleasant Hill Middle, and College Park High School, with easy access to the Canal Trail, Downtown Pleasant Hill and major freeways.
- Listing Status:
- Active
- Date Added:
- September 10, 2026
- Data Last Updated:
- September 20, 2026 at 7:16AM
- Listing Office:
- Compass : 925-270-4269
- Listing Agent:
- Traci Miller : 925-255-4370
- MLS ID:
- 41147840

- Style: Ranch
- Other Structures: Front Porch
- Pool: None
- Parking: CarportParking spaces: 1
- Roofing: Shingle
- General: Stucco1Slab
- Originating MLS: CRMLS_CCBE
- School District: Mount Diablo
- County: Contra Costa
- Zoning: 1531630034
- Source: CRMLS_CCBE
This listing courtesy of Traci Miller , Compass
Monthly Payment
- Principal & Interest $
- Property Taxes $
- Home Insurance $
- VA Funding Fee $

 New - 1 day ago