244 Hillcrest Ct, Pleasant Hill, CA 94523
- 3 beds |
- 3 baths |
- 1,884 sqft
 Town Home
 Built in 1989
 3,049sqft lot
 2 car garage
 $456/sqft
 Listed 1 month ago
Property Description
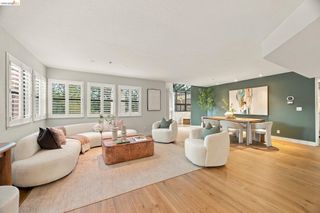
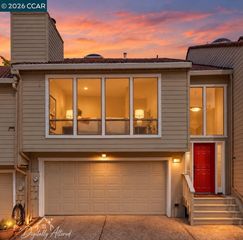
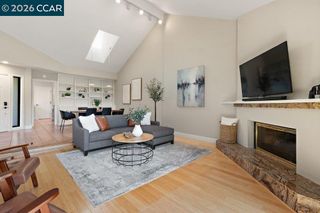
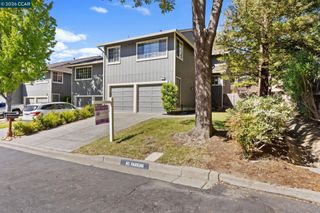
SELLER FINANCING INCENTIVE! Seller is offering a credit toward a temporary mortgage interest rate buydown, providing qualified buyers an opportunity for reduced initial monthly mortgage payments. Welcome to 244 Hillcrest Ct., a spacious Pleasant Hill townhome offering the comfort and feel of a single-family residence in a private, established community. Featuring 3 bedrooms, 2.5 bathrooms, and approximately 1,884 sq. ft. of living space, this inviting home offers a generous floor plan, abundant natural light, and an attached 2-car garage with convenient interior access. The main living areas provide plenty of room to gather, entertain and relax, while the kitchen and dining spaces connect easily to the outdoors. A large private patio and low-maintenance backyard create an ideal extension of the living space—perfect for outdoor dining, weekend BBQs, entertaining, gardening, or simply unwinding in your own private retreat. Upstairs, three generously sized bedrooms provide comfortable separation from the main living areas. The spacious primary suite offers ample closet space and a private ensuite bath, while interior laundry and abundant storage add to the home's everyday functionality. Residents enjoy access to community amenities including a swimming pool and tennis courts, along with guest parking. Ideally located near Downtown Pleasant Hill, shopping, dining, parks, trails and everyday conveniences, with convenient access to BART and Highways 24 and 680 for commuters. With nearly 1,900 sq. ft. of living space, private outdoor areas, an attached 2-car garage and a highly convenient Pleasant Hill location, 244 Hillcrest Ct. offers an exceptional combination of space, comfort, convenience and low-maintenance living.
- Listing Status:
- Active
- Date Added:
- September 11, 2026
- Data Last Updated:
- November 4, 2026 at 6:06PM
- Listing Office:
- Coldwell Banker : 925-253-4600
- Listing Agent:
- Alex Villasenor : 925-351-4949
- MLS ID:
- 41148077
- General: Back YardTerraced Back
- Style: Contemporary
- Pool: NoneCommunity
- Parking: AttachedParking LotGarage Door Opener
- Roofing: Shingle
- General: Composition ShinglesWood SidingThree or More Stories
- HOA Amenities: PoolTennis Court(s)OtherCommon Area Maint585.0Monthly
- County: Contra Costa
- Zoning: 1523600508
- Fencing: Fenced
- Utilities: No Solar
- Water: Public
- Sewer: Public Sewer
This listing courtesy of Alex Villasenor , Coldwell Banker
Monthly Payment
- Principal & Interest $
- Property Taxes $
- Home Insurance $
- VA Funding Fee $

 New - 2 days ago