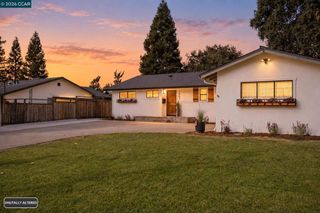
258 Barnett Ter, Pleasant Hill, CA 94523
- 3 beds |
- 3 baths |
- 1,456 sqft
 Single-Family Home
  Built in 1977
  4,622sqft lot
 2 car garage
  $601/sqft
  Listed 17 days ago
Property Description
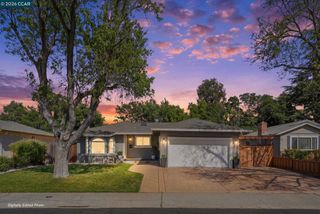
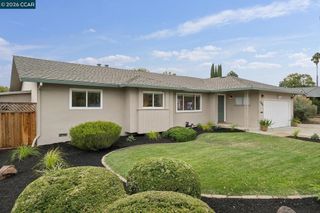
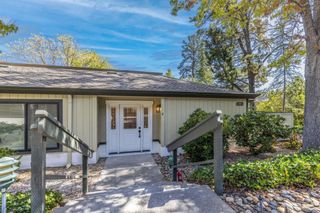
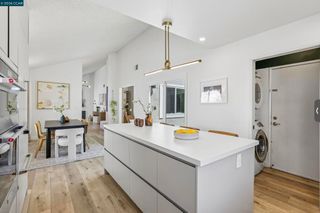
Welcome to this spacious 3-bedroom, 2.5-bath home offering approximately 1,456 square feet of comfortable living space in a convenient Pleasant Hill location. Inside, the home features an open layout with laminate wood flooring and an easy connection between the living, dining, and kitchen areas. Graceful arched openings add a welcoming detail to the entrance from the living area to the dining area. The dining area opens directly to an expansive deck—creating a wonderful extension of the living space for morning coffee, outdoor dining, entertaining, or simply enjoying the outdoors. The spacious kitchen is designed for gathering, with crisp white cabinetry, generous counter space, a large peninsula with bar seating and gas cooktop. The home's thoughtful layout provides a nice balance between open gathering spaces upstairs and the bedrooms and second living room downstairs. The primary suite features a sliding glass door to the backyard, tiled shower and two spacious closets. Outside, you will find a thoughtfully designed spacious yard with mature greenery and covered patio. The attached two-car garage provides additional convenience and storage. Located near the Walnut Creek, Lafayette borders, the home offers access to shopping, dining, BART, Highway 24 and I-680. Lunardi's Market is just around the corner, with downtown Pleasant Hill, Walnut Creek, Lafayette and numerous parks and trails. 258 Barnett Terrace combines an inviting interior, generous outdoor living space, and an exceptionally convenient location.
- Listing Status:
- Active
- Date Added:
- September 3, 2026
- Data Last Updated:
- September 20, 2026 at 7:16AM
- Listing Office:
- Dudum Real Estate Group : 925-937-4000
- Listing Agent:
- Lindsey Sindayen : 925-464-6280
- MLS ID:
- 41147134

- Other Structures: DeckPatio
- Pool: None
- Parking: GarageGarage Door OpenerParking spaces: 2
- Roofing: Shingle
- General: Stucco2Slab
- Originating MLS: CRMLS_CCBE
- School District: Mount Diablo
- County: Contra Costa
- Zoning: 1703400232
- Source: CRMLS_CCBE
This listing courtesy of Lindsey Sindayen , Dudum Real Estate Group
Monthly Payment
- Principal & Interest $
- Property Taxes $
- Home Insurance $
- VA Funding Fee $

 New - 1 day ago