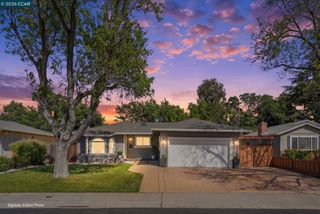
3043 Vessing Rd, Pleasant Hill, CA 94523
- 3 beds |
- 1 bath |
- 1,312 sqft
 Single-Family Home
  Built in 1951
  8,712sqft lot
 2 car garage
  $747/sqft
  Listed 10 days ago
Property Description
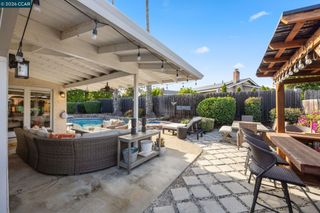
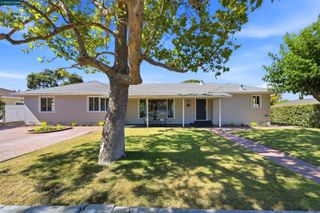
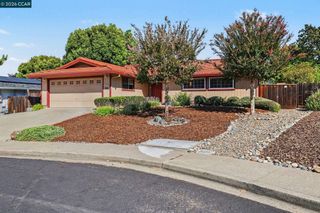
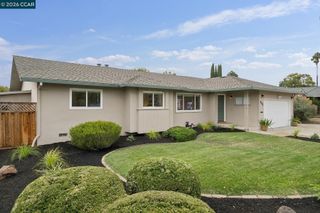
The beautifully landscaped front and back yards make this lovely home a gardener’s paradise. The inviting living room features a gas-log fireplace, and a large picture window adjacent to living room is the charming dining area. An expansion created a family room with laminate flooring and added the modern kitchen. The kitchen offers stainless steel appliances, including double ovens, a five-burner Bosch cooktop, a microwave, and a Bosch dishwasher, as well as a deep sink, solid surface countertop, laminate flooring, and a striking architectural ceiling with two motorized skylights. The updated bathroom features a tiled floor, a shower over the tub with an attractive tub-to-ceiling tile surround, openable skylight, a beechwood vanity, and a granite countertop. All three bedrooms are bright and feature hardwood floors and mirrored closet doors. Relax on the concrete patio beneath the beautifully constructed pergola. The home is equipped with central heat and air, dual pane windows and money saving a solar electric system.
- Listing Status:
- Active
- Date Added:
- September 28, 2026
- Data Last Updated:
- October 8, 2026 at 6:08PM
- Listing Office:
- RE/MAX Accord : 925-947-1777
- Listing Agent:
- Jim Georgantes : 925-586-1155
- MLS ID:
- 41149670
- General: GardenBack YardFront YardGarden/PlaySide YardSprinklers AutomaticShed(s)
- Style: Ranch
- Pool: None
- Parking: AttachedGarage Faces FrontGarage Door Opener
- Roofing: Shingle
- Windows: Double Pane WindowsWindow Coverings
- General: StuccoWood1
- County: Contra Costa
- Zoning: 1701620013
- Fencing: Partial FenceFenced
- Utilities: Natural Gas ConnectedPhotovoltaics Seller Owned
- Water: Public
- Sewer: Public Sewer
This listing courtesy of Jim Georgantes , RE/MAX Accord
Monthly Payment
- Principal & Interest $
- Property Taxes $
- Home Insurance $
- VA Funding Fee $

 New - 13 hours ago