38 Wildwood Ct, Pleasant Hill, CA 94523
- 4 beds |
- 3 baths |
- 2,110 sqft
 Single-Family Home
  Built in 1977
  8,856sqft lot
 2 car garage
  $663/sqft
  Listed 4 days ago
Property Description
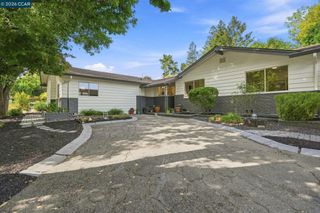
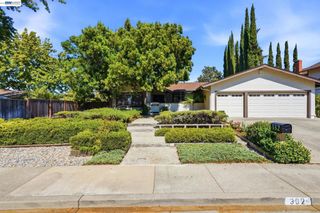
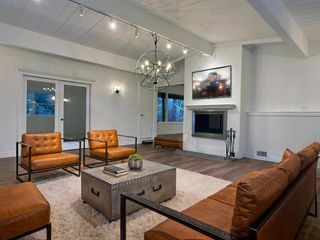
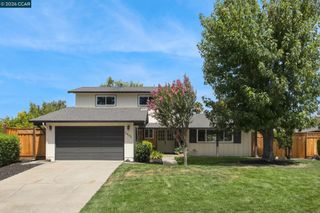
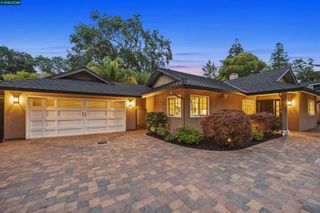
Tucked away on a quiet court near the desirable Lafayette & Walnut Creek borders, this thoughtfully updated, light and bright home perfectly captures the East Bay indoor-outdoor lifestyle. Step inside to an open, practical floor plan featuring vaulted ceilings in the living room, vinyl plank flooring, designer light fixtures, and a family room anchored by a redesigned, modern hearth and fireplace surround. The newly refreshed kitchen boasts granite countertops, freshly updated white cabinets, a chic backsplash, and some new appliances, creating the ideal hub for practical daily living. Upstairs features a generous primary suite with en-suite bath & steam shower, alongside three secondary bedrooms—one outfitted with built-in shelving, making it ideal for a dedicated home office, if preferred. And don't miss the captivating views of Mount Diablo! The true highlight is the expansive, fully reimagined entertainer’s yard where you can host year-round at the premium covered outdoor kitchen and stone grill station, then unwind under the new wooden gazebo on a pristine lawn featuring upgraded turf and professional drainage. Multiple covered patios, including one directly off the family room for shaded summer dining, flow seamlessly into the fully landscaped grounds dotted with fruit trees. Practical amenities include a spacious three-car driveway and a garage already set up for two EV chargers. Ideal location just minutes from shopping, restaurants, trails, highways, BART, and excellent schools in this sought-after local pocket.
- Listing Status:
- Active
- Date Added:
- August 20, 2026
- Data Last Updated:
- August 24, 2026 at 7:17AM
- Listing Office:
- Compass : 925-270-4269
- Listing Agent:
- Lori True : 916-599-5500
- MLS ID:
- 41145676

- Style: Traditional
- Other Structures: Deck
- Pool: None
- Parking: GarageGarage Door OpenerOne SpaceParking spaces: 2
- Roofing: Shingle
- Windows: Screens
- General: StoneWood Siding2
- Originating MLS: CRMLS_CCBE
- County: Contra Costa
- Zoning: 1690700370
- Source: CRMLS_CCBE
This listing courtesy of Lori True , Compass
Monthly Payment
- Principal & Interest $
- Property Taxes $
- Home Insurance $
- VA Funding Fee $

 New - 1 day ago