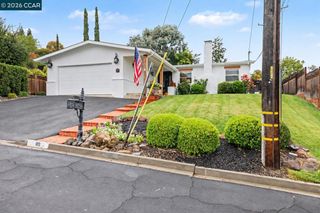
510 Daisy Pl, Pleasant Hill, CA 94523
- 3 beds |
- 3 baths |
- 2,092 sqft
 Single-Family Home
 Built in 1988
 3,999sqft lot
 2 car garage
 $476/sqft
 Listed 1 day ago
Property Description
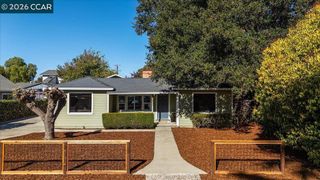
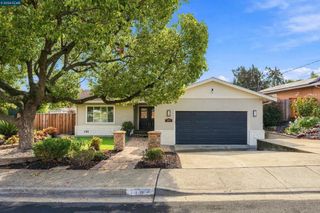
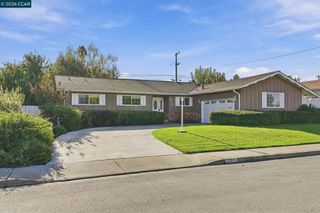
Experience breath-taking valley views from this stunning and exquisite home consisting of 2,092 square feet of living space per public records consisting of three bedrooms and three and one-half baths. The inviting and renovated interior offers comfortable living with functional floor plan. Upscale kitchen with granite counters featuring S/S appliances and an abundance of storage cabinets. Convenient island assembly adds to functionality for entertaining. Mini-steps to a near-by oversized storage room which can be used as a private office. Primary bedroom suite is located on the lower level with an additional bedroom and bath. A versatile third bedroom setup perfectly configured for a high-end home office, guest space or creative studio is located on the entrance level. The home is cleverly optimized for modern living with two independent laundry rooms situated on the upper and lower floors. Located in a quiet, peaceful neighborhood with immediate walking trail access and surrounding open space with awesome park for dog lovers. Close by to shopping, dining, and transportation. This one has all the bells and whistles!
- Listing Status:
- Active
- Date Added:
- November 3, 2026
- Data Last Updated:
- November 4, 2026 at 7:19PM
- Listing Office:
- Bowden Realty : 925-788-3389
- Listing Agent:
- Ellie Bowden : 925-788-3389
- MLS ID:
- 41152936

- Style: Contemporary
- Other Structures: Deck
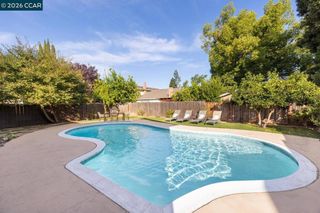
- Pool: None
- Parking: GarageGarage Door OpenerGuestOff StreetOne SpaceParking spaces: 2
- Roofing: Shingle
- General: Wood SidingThree Or More
- HOA Amenities: Maintenance GroundsInsurance567.0Monthly
- Originating MLS: CRMLS_CCBE
- County: Contra Costa
- Zoning: 1548300720
- View: HillsMountain(s)View
- Source: CRMLS_CCBE
This listing courtesy of Ellie Bowden , Bowden Realty
Monthly Payment
- Principal & Interest $
- Property Taxes $
- Home Insurance $
- VA Funding Fee $

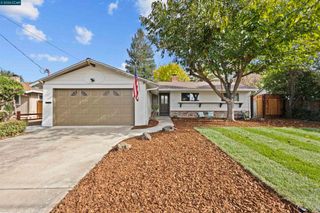
 New - 1 day ago