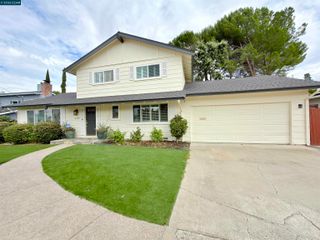
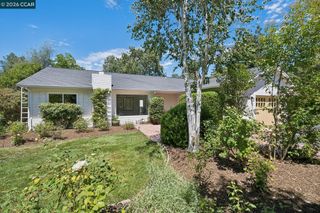
917 Hamilton Dr, Pleasant Hill, CA 94523
- 4 beds |
- 3 baths |
- 2,433 sqft
 Single-Family Home
  Built in 1962
  9,583sqft lot
 2 car garage
  $668/sqft
  Listed 7 days ago
Property Description
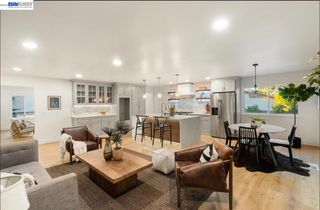
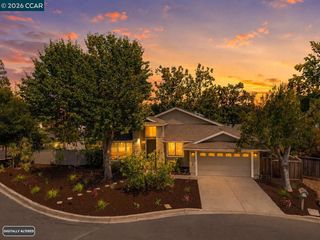
Nestled in the highly sought-after Hillsdale neighborhood, this beautifully updated 4-bedroom, 2.5-bath home offers 2,433 sq. ft. of thoughtfully designed living space on a spacious corner lot. The open-concept kitchen, dining area, and family room create the perfect setting for everyday living and entertaining, featuring a large center island, built-in cabinetry and shelving, a cozy gas log fireplace, and a custom wine bar with built-ins and dual wine refrigerators. Thoughtful upgrades include remodeled bathrooms, a new induction cooktop, refinished hardwood floors, solar, and smart home features including a Nest thermostat, Nest smart lock, and Philips Hue lighting throughout. Ceiling fans in every room provide year-round comfort. Enjoy seamless indoor-outdoor living with low-maintenance composite decking at both the front and rear of the home, a private backyard with mature landscaping, a relaxing hot tub, and plenty of space for entertaining. Ideally located near top-rated schools, parks, the Contra Costa Canal Trail, Downtown Pleasant Hill, shopping, dining, BART, and convenient freeway access, this exceptional home offers the perfect blend of comfort, style, and location.
- Listing Status:
- Active
- Date Added:
- July 21, 2026
- Data Last Updated:
- July 29, 2026 at 2:09AM
- Listing Office:
- Redfin : 877-973-3346
- Listing Agent:
- Cody Luther : 925-813-0148
- MLS ID:
- 41140784
- General: Back YardFront YardGarden/PlaySide YardLandscape BackLandscape Front
- Style: Other
- Pool: Pool/Spa Combo
- Parking: AttachedGarage Door Opener
- Roofing: Shingle
- General: StuccoVinyl Siding2
- County: Contra Costa
- Zoning: 1662810140
- Utilities: Photovoltaics Third-Party OwnedPhotovoltaics Seller Owned
- Water: Public
- Sewer: Public Sewer
This listing courtesy of Cody Luther , Redfin
Monthly Payment
- Principal & Interest $
- Property Taxes $
- Home Insurance $
- VA Funding Fee $