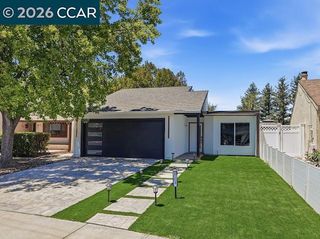
4020 Moselle, Pleasanton, CA 94566
- 4 beds |
- 2 baths |
- 1,749 sqft
 Single-Family Home
  Built in 1966
  7,100sqft lot
 2 car garage
  $972/sqft
  Listed 6 days ago
Property Description
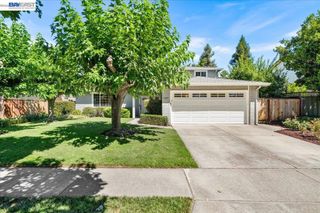
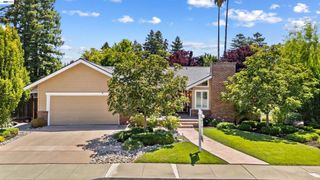
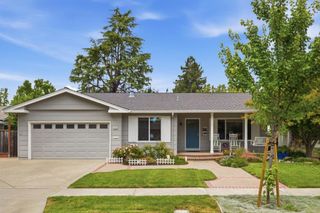
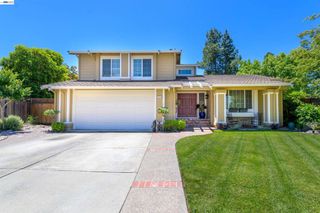
**Welcome to this stunning home nestled in one of Pleasanton's most desirable neighborhoods, just moments from vibrant downtown and adjacent to Kottinger Park.** This beautifully updated 4-bedroom, 2-bathroom residence offers 1,749 square feet of thoughtfully designed living space on a spacious 7,100-square-foot lot. The inviting floor plan features generous living areas filled with natural light from large windows, creating a warm and welcoming atmosphere. Fresh interior paint, recessed lighting, raised ceilings, crown molding, custom lighting, and elegant plantation shutters enhance the home's timeless appeal. The beautifully remodeled kitchen is designed for both everyday living and entertaining, featuring custom cabinetry, granite countertops, a large granite island with seating, and a skylight that fills the space with natural light. Owned solar panels provide energy efficiency and long-term savings. Step outside to your private backyard oasis, complete with a pergola-covered entertaining area, ample space for outdoor dining, gardening, play, or simply relaxing. The expansive lot offers endless possibilities for enjoying California's indoor-outdoor lifestyle, while the attached garage provides added convenience. Ideally located near top-rated Pleasanton schools, scenic parks, shopping, dining, and the charming boutiques and restaurants of downtown Pleasanton, this exceptional home combines comfort, style, and an unbeatable location with easy access to everything the Bay Area has to offer. Open House Saturday, Sunday 1:00pm- 4:00pm
- Listing Status:
- Active
- Date Added:
- July 23, 2026
- Data Last Updated:
- July 29, 2026 at 12:19PM
- Listing Office:
- Realty ONE Group Future : 925-230-0700
- Listing Agent:
- Sabhia Jan : 510-468-7779
- MLS ID:
- 41142530

- Pool: None
- Parking: GarageGarage Door OpenerParking spaces: 2
- Roofing: Shingle
- General: See RemarksStucco1
- Originating MLS: CRMLS_CCBE
- County: Alameda
- Zoning: 946254536
- Source: CRMLS_CCBE
This listing courtesy of Sabhia Jan , Realty ONE Group Future
Monthly Payment
- Principal & Interest $
- Property Taxes $
- Home Insurance $
- VA Funding Fee $

 New - 1 day ago