4231 Jensen St, Pleasanton, CA 94566
- 3 beds |
- 2 baths |
- 1,160 sqft
 Single-Family Home
  Built in 1954
  6,098sqft lot
 2 car garage
  $1,275/sqft
  Listed 6 hours ago
Property Description
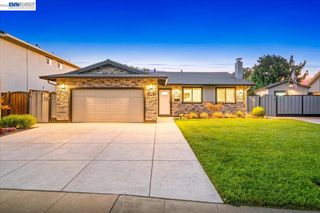
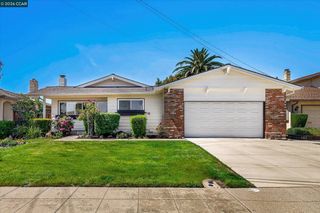
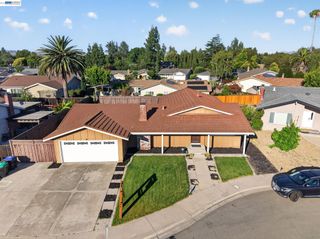
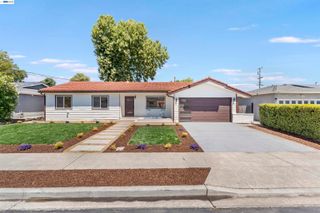
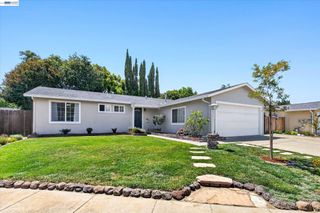
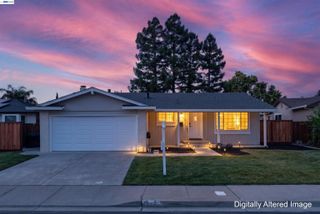
Welcome to 4231 Jensen Street, a beautifully updated single-story home nestled in the heart of Pleasanton. Offering 3 bedrooms and 2 bathrooms across approximately 1,200 square feet of thoughtfully designed living space, this residence perfectly blends modern style with everyday comfort. Inside, an expansive open-concept living area greets you with abundant natural light, stylish wide-plank flooring, and a sleek fireplace. The chef-inspired kitchen features stunning quartz countertops with a waterfall edge island, premium stainless steel appliances, a gas range, and crisp white shaker cabinetry. Retreat to the primary suite, which boasts direct sliding door access to the outdoors and a luxurious ensuite bathroom featuring custom marble-look tile work. Behind the scenes, the home has been meticulously optimized for climate comfort and energy efficiency with brand-new full attic insulation and a newly added whole-home water filtration system. Situated on a generous 6,000+ square foot lot, the property offers a lush front lawn with excellent curb appeal, a spacious two-car garage, and a private, low-maintenance backyard ready for outdoor dining and entertaining.
- Listing Status:
- Active
- Date Added:
- July 29, 2026
- Data Last Updated:
- July 29, 2026 at 7:06AM
- Listing Office:
- Horizon Realty Group Danville : 925-786-8887
- Listing Agent:
- Antoine Burns : 510-205-2801
- MLS ID:
- 41140598
- General: Back YardFront YardSprinklers Front
- Style: Contemporary
- Pool: None
- Parking: AttachedGarage Door Opener
- Roofing: Shingle
- Windows: Double Pane WindowsWindow Coverings
- General: StuccoWood Siding1
- County: Alameda
- Zoning: 9420231
- Fencing: Fenced
- Utilities: All UtilitiesNatural Gas ConnectedNo SolarElectricity on Property
- Water: Public
- Sewer: Public Sewer
This listing courtesy of Antoine Burns , Horizon Realty Group Danville
Monthly Payment
- Principal & Interest $
- Property Taxes $
- Home Insurance $
- VA Funding Fee $