5510 Calico Ln, Pleasanton, CA 94566
- 5 beds |
- 5 baths |
- 3,751 sqft
 Single-Family Home
  Built in 2001
  0.25acre lot
 3 car garage
  $850/sqft
  Listed 4 days ago
Property Description
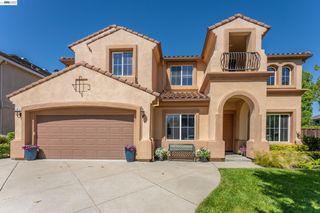
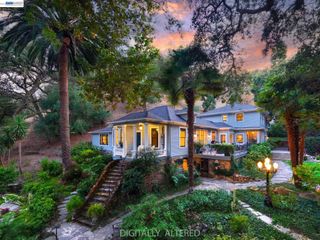
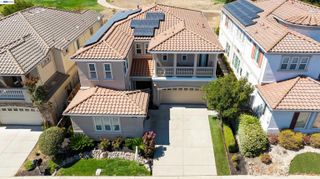
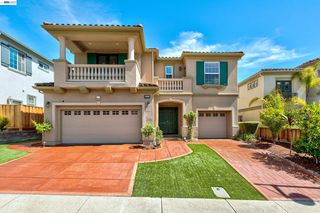
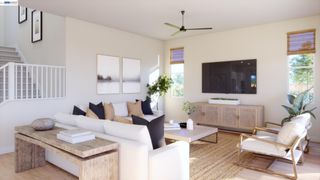
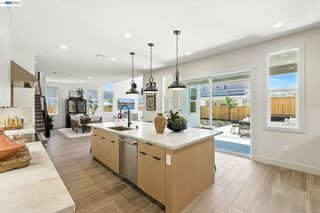
Tucked in one of Pleasanton's most sought-after luxury enclaves, this beautifully renovated home blends timeless design with everyday livability and every detail has been considered. A dramatic staircase with custom railing and designer chandeliers sets the tone at the entry, opening into light-filled living and dining spaces. The chef's kitchen is the heart of the home, featuring quartzite countertops, marble tile, and a full suite of GE Monogram and Bosch appliances, alongside a custom-built wine bar with dual-zone wine fridge, the kind of space made for slow mornings and long evenings alike. Beautifully remodeled bathrooms offer spa-like calm, from designer tile and soaking tubs to a serene primary suite with a TOTO toilet, custom motorized light-filtering shades, and a professionally organized walk-in closet. Wide-plank luxury vinyl floors and fresh paint flow throughout, while owned solar, a whole-home water filtration and reverse-osmosis system, a 240V EV charger, and a fully upgraded, app-controlled garage bring effortless modern convenience. Outside, an entertainer's paradise awaits: a stone-clad outdoor kitchen and bar with built-in gas grill, space for a cozy fireplace lounge, and lush, beautifully landscaped grounds made for gathering. A 5-camera security system with flood lighting offers peace of mind. This is Pleasanton luxury living, done right — a rare opportunity you won't want to miss. No HOA, close to all the conveniences Pleasanton has to offer with an extremely private feel. Join us for the Premier Weekend: Thursday Twilight from 5-7pm and Open Houses Saturday and Sunday 1-4pm.
- Listing Status:
- Active
- Date Added:
- September 16, 2026
- Data Last Updated:
- September 20, 2026 at 6:09PM
- Listing Office:
- Connect California Homes : 925-216-9083
- Listing Agent:
- Katie Moe : 925-216-9083
- MLS ID:
- 41148518
- General: Back YardFront YardGarden/PlaySide YardSprinklers Automatic
- Style: Cape Cod
- Pool: None
- Parking: Attached
- General: Wood Siding2Slab
- School District: Pleasanton (925) 462-5500
- County: Alameda
- Zoning: 946347515
- View: HillsRidgeView
- Fencing: Fenced
- Utilities: Photovoltaics Seller Owned
- Water: Public
- Sewer: Public Sewer
This listing courtesy of Katie Moe , Connect California Homes
Monthly Payment
- Principal & Interest $
- Property Taxes $
- Home Insurance $
- VA Funding Fee $