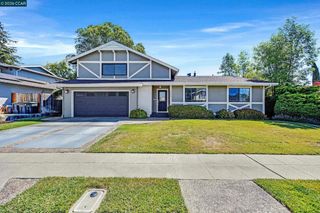
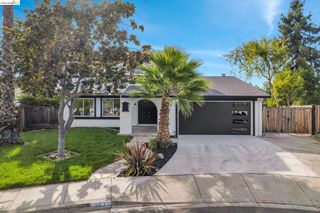
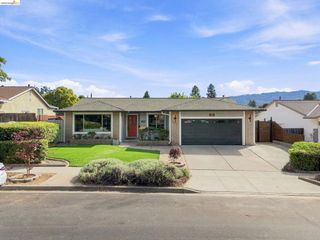
6360 Shorewood Ct, Pleasanton, CA 94588
- 4 beds |
- 3 baths |
- 2,278 sqft
 Single-Family Home
  Built in 1970
  9,997sqft lot
 2 car garage
  $636/sqft
  Listed 1 day ago
Property Description
Welcome to 6360 Shorewood Court, a spacious 4-bedroom, 2-bath Pleasanton home offering approximately 2,278 sq. ft. of living space in a desirable court setting. Filled with warmth, natural light and timeless character, the home features beautifully refinished hardwood floors, generous living spaces and distinctive architectural details throughout. The centerpiece of the home is an impressive, light-filled great room featuring soaring vaulted ceilings with exposed wood beams, rich wood accents, hardwood flooring and a dramatic fireplace. An expansive wall of windows creates a seamless visual connection to the backyard and fills the room with natural light, while a built-in bar adds the perfect touch for entertaining, celebrations and relaxed evenings at home. Additional living and dining areas provide plenty of flexibility for everyday living, while the kitchen offers abundant cabinetry, granite countertops and generous workspace with an opportunity to personalize over time. The spacious primary bedroom and three additional bedrooms provide comfortable accommodations, with large windows throughout the home enhancing the bright and inviting atmosphere. Outside, the private backyard offers room to relax, entertain, garden or create your own outdoor retreat. Ideally positioned on a quiet Pleasanton court with convenient access to shopping, dining, neighborhood parks, transportation and the many amenities Pleasanton has to offer. With its substantial square footage, refinished hardwood floors, expansive great room, vaulted wood-beam ceilings and classic architectural character, 6360 Shorewood Court offers a rare combination of space, warmth and opportunity.
- Listing Status:
- Active
- Date Added:
- August 25, 2026
- Data Last Updated:
- August 27, 2026 at 4:17AM
- Listing Office:
- EXP Realty of California, Inc : 888-584-9427
- Listing Agent:
- Nicholas Liesenfeld : 510-606-0107
- MLS ID:
- 41146130

- Style: Ranch
- Pool: None
- Parking: GarageParking spaces: 2
- Roofing: Shingle
- General: See RemarksStucco1
- Originating MLS: CRMLS_CCBE
- County: Alameda
- Zoning: 94113096
- Source: CRMLS_CCBE
This listing courtesy of Nicholas Liesenfeld , EXP Realty of California, Inc
Monthly Payment
- Principal & Interest $
- Property Taxes $
- Home Insurance $
- VA Funding Fee $

 New - 23 hours ago