9 Roman Eagle Ct, Pleasanton, CA 94566
- 4 beds |
- 3 baths |
- 2,894 sqft
 Single-Family Home
 Built in 1987
 0.59acre lot
 3 car garage
 $916/sqft
 Listed 16 days ago
Property Description
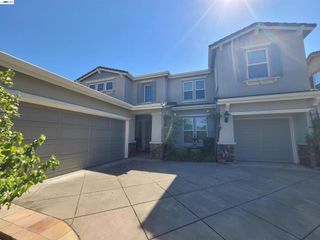
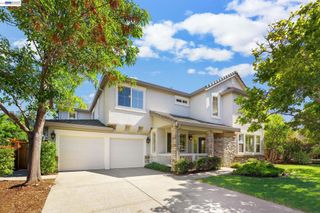
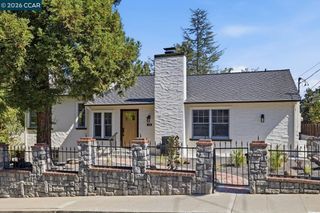
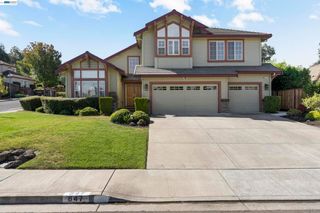
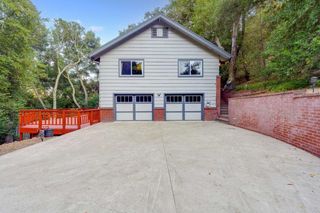
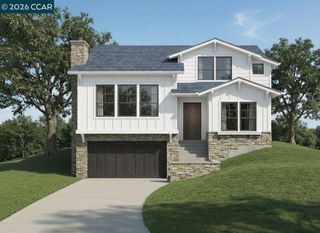
Privacy, valley views, and distinctive style in Pleasanton’s coveted Grey Eagle Estates. Set on a quiet court within this intimate gated community, this custom home offers four bedrooms, three beautifully remodeled bathrooms, and approximately 2,889 square feet on an expansive parcel of approximately 25,881 square feet. A striking black-and-white tiled entry introduces light-filled interiors with high ceilings, wide-plank floors, crown molding, and recessed lighting. The stunning kitchen features white cabinetry with warm metallic accents, an expansive island with waterfall edges, skylights, and sculptural pendant lighting. A floral mosaic backsplash frames the six-burner gas range with a griddle, double ovens, and pot filler. A built-in refrigerator and generous cabinetry add everyday convenience. Almost $500,000 in upgrades. An inviting breakfast nook offers a cozy spot for morning coffee, while the open dining area provides room for larger gatherings. Steps lead down to the spacious family room, where a wet bar with a wine chiller makes entertaining easy. French doors open to the backyard, extending gatherings outdoors. A separate living room offers another bright and welcoming place to relax. The upstairs primary suite provides a private retreat with french doors to a private deck with beautiful hillside views. Thoughtfully remodeled bathrooms feature distinctive tilework and beautifully appointed vanities. Outdoors, a covered patio, lawn, and mature trees create a peaceful setting for dining and entertaining. Set on an expansive parcel, there is room to add and ADU, pool, workshop or detached garage. A three-car garage completes the home. Close to Vintage Hills Park, hiking trails, and local wineries, this desirable east Pleasanton location brings outdoor recreation and wine country experiences close to home.
- Listing Status:
- Active
- Date Added:
- November 6, 2026
- Data Last Updated:
- November 22, 2026 at 4:17PM
- Listing Office:
- Compass : 925-251-1111
- Listing Agent:
- Sue Flashberger : 925-463-0436
- MLS ID:
- 41153199

- Other Structures: Front PorchPatio
- Pool: None
- Parking: GarageParking spaces: 8
- General: Wood SidingRaised
- HOA Amenities: Security470.0Annually
- Originating MLS: CRMLS_CCBE
- School District: Pleasanton
- County: Alameda
- Zoning: 946456742
- View: ValleyView
- Source: CRMLS_CCBE
This listing courtesy of Sue Flashberger , Compass
Monthly Payment
- Principal & Interest $
- Property Taxes $
- Home Insurance $
- VA Funding Fee $