10801 Shenandoah Rd, Plymouth, CA 95669
- 2 beds |
- 3 baths |
- 1,604 sqft
 Single-Family Home
  Built in 1976
  5acre lot
 2 car garage
  $546/sqft
  Listed 6 months ago
Property Description
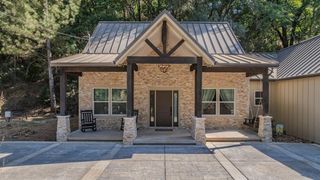
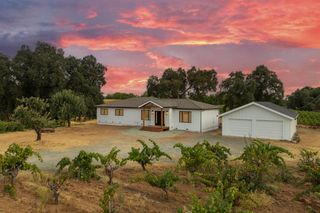
Escape to the heart of Shenandoah Wine Country, where this fully furnished, gated vineyard retreat offers the perfect blend of relaxation, recreation, and wine country living. Set on five usable acres with 3.5 acres of producing vines, this thoughtfully designed single-level home is ideal as a full-time residence, weekend getaway, or income-producing vacation rental, with a proven history as a successful short-term rental. Designed for effortless indoor-outdoor living, the beautifully landscaped grounds feature multiple entertaining areas, a bocce court, fire pit, and vineyard views that create the perfect setting for gathering with family and friends. Inside, the open great room with its impressive rock fireplace flows seamlessly into the kitchen and outdoor living spaces, while both bedrooms open directly to the expansive deck. A private office, updated bathrooms, generous garage space, and a large carport add everyday convenience. Just minutes from award-winning wineries, tasting rooms, acclaimed restaurants, and the historic charm of Gold Country, you'll enjoy year-round recreation with nearby lakes for boating and fishing, scenic hiking and biking trails, and skiing at Kirkwood. Whether you're looking for a private retreat, a place to entertain, or a property with established income potential, this turnkey vineyard estate offers an exceptional lifestyle in one of Northern California's premier destinations.
- Listing Status:
- Active
- Data Last Updated:
- August 24, 2026 at 2:32PM
- Listing Office:
- Vista Sotheby's International Realty : 2678233
- Listing Agent:
- Kristina L Agustin : 530 3068383
- MLS ID:
- 226019393
- General: Fire Pit
- Style: Ranch
- Other Structures: Shed(s)
- Parking: AttachedRV AccessParking spaces: 0
- Roofing: Metal
- Windows: Dual Pane Full
- General: WoodWood SidingRaised
- Road/Access: Gravel
- HOA Amenities: 0.0
- Originating MLS: MLS Metrolist
- School District: Amador
- County: Amador
- Topography: Level
- Zoning: 007-070-022
- View: PastureVineyard
- Fencing: WireFenced
- Current Use: Vacation RentalVineyard
- Utilities: Propane Tank Leased220 Volts
- Water: Well
- Sewer: Septic System
- Source: MLS Metrolist
This listing courtesy of Kristina L Agustin , Vista Sotheby's International Realty
Monthly Payment
- Principal & Interest $
- Property Taxes $
- Home Insurance $
- VA Funding Fee $