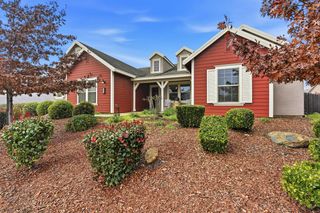
15440 Barney Rd, Plymouth, CA 95669
- 4 beds |
- 3 baths |
- 2,748 sqft
 Single-Family Home
  Built in 1991
  5.39acre lot
 2 car garage
  $309/sqft
  Listed 1 month ago
Property Description
Tucked away in one of Plymouth's most desirable neighborhoods this property offers the kind of space and lifestyle that is becoming harder to find. Set on 5.39 usable acres, fenced and cross fenced. Inside you will find 4 bedrooms, 3 bathrooms, 2 spacious living areas, a formal dining area, plus an additional room that would be perfect for an office or playroom. At the heart of the home is the remodeled chef's kitchen, thoughtfully designed with quartz countertops, a butcher block island, and a professional style 6 burner gas range, creating a space that is both stylish and highly functional for cooking, gathering, and entertaining. Other recent upgrades include beautifully updated bathrooms featuring gorgeous tile, wood flooring on the main floor, and exterior paint. Large windows and open living spaces make it easy to enjoy the peaceful setting from nearly every room. Step outside and you'll find spaces designed to be enjoyed year round including a large patio for entertaining, expansive lawn area, raised garden beds, and a private deck off the primary suite perfect for morning coffee or quiet evenings overlooking the property. The acreage offers endless flexibility with plenty of room for animals, RVs, boats, or recreational vehicles. Practical features like the whole house generator with its own dedicated propane tank provide added convenience and peace of mind. Residents of the community also enjoy access to amenities including a scenic walking trail and a private fishing pond, adding even more to the relaxed lifestyle this property offers. While it feels like a quiet country retreat, the location also offers convenient access for commuters heading to Sacramento or the Bay Area.
- Listing Status:
- Active
- Data Last Updated:
- July 6, 2026 at 6:30PM
- Listing Office:
- Davenport Properties : 2235255
- Listing Agent:
- Jessa Schmidt : 209 4189571
- MLS ID:
- 226063052
- Parking: AttachedRV PossibleUncovered Parking Spaces 2+Parking spaces: 0
- Roofing: Composition
- General: FrameWoodRaised
- HOA Amenities: See RemarksOther138.0Quarterly
- Originating MLS: MLS Metrolist
- School District: Amador
- County: Amador
- Topography: Level
- Zoning: 008-401-005-000
- Fencing: Cross FencedFull
- Utilities: Propane Tank LeasedGenerator220 Volts in Laundry
- Water: Well
- Sewer: Septic System
- Source: MLS Metrolist
This listing courtesy of Jessa Schmidt , Davenport Properties
Monthly Payment
- Principal & Interest $
- Property Taxes $
- Home Insurance $
- VA Funding Fee $