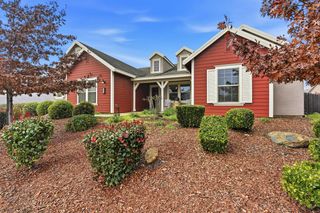
18090 Burke Drive, Plymouth, CA 95669
- 4 beds |
- 5 baths |
- 2,597 sqft
 Single-Family Home
  Built in 1999
  5acre lot
 6 car garage
  $364/sqft
  Listed 1 month ago
Property Description
Set behind a private gated entrance in desirable Burke Ranch Estates, this exceptional 5-acre foothill property offers sweeping panoramic views stretching across the valley to Mount Diablo. Designed for both comfortable country living and equestrian functionality, the property blends privacy, usability, and breathtaking scenery in one remarkable setting. The thoughtfully designed home features hardwood floors throughout the main living areas, soaring vaulted ceilings, and an open-concept layout filled with natural light. Expansive windows capture incredible views from nearly every room, creating a seamless connection to the surrounding landscape. The spacious country kitchen opens to the main living and dining areas, making it ideal for entertaining or everyday living. The main level includes the primary suite, den, laundry room, kitchen, and living space, while the upper level provides additional bedrooms and 2 full baths. Outdoor living is woven throughout the property with multiple stone patios, a welcoming covered front porch, and a spacious rear deck designed to take in the incredible foothill sunsets and valley views. From quiet mornings with coffee to evenings entertaining guests, this property offers countless special places to relax and enjoy the surrounding beauty. Equestrian amenities are already in place with a well-designed stable featuring two stalls, tack room, and hay storage. The property is fenced and cross-fenced with a lighted riding arena, creating an ideal setup for horses and ranch-style living. The shop is truly a standout featuremassive in scale with two large sliding doors that completely open the space to the outdoors, creating incredible flexibility for equipment, hobbies, entertaining, or workspace needs. Inside, a sizable mezzanine and half bathroom add even more functionality. This is one of those buildings that, if you know, you knowand you will absolutely love it. A detached oversized two-car garage services the home. Additional highlights include RV hookups, two separate driveway access points, backup generator, and and a water filtration system, a must have in the foothills. This one truly has so much to offerprivacy, views, functionality, equestrian amenities, and the ultimate foothill lifestyle, all within the sought-after Burke Ranch Estates community.
- Listing Status:
- Active
- Data Last Updated:
- July 6, 2026 at 6:30PM
- Listing Office:
- Vista Sotheby's International Realty : 2678233
- Listing Agent:
- Kristina L Agustin : 530 3068383
- MLS ID:
- 226060502
- General: BalconyDog Run
- Style: RanchFarmhouse
- Other Structures: Barn(s)Shed(s)WorkshopKennel/Dog Run
- Parking: 24'+ Deep GarageRV AccessDetachedParking spaces: 0
- Roofing: CompositionMetal
- Windows: Dual Pane Full
- General: Cement SidingWood SidingTwoRaisedSlab
- Road/Access: Paved
- HOA Amenities: 0200.0Annually
- Originating MLS: MLS Metrolist
- School District: Amador
- County: Amador
- Topography: Lot Sloped
- Zoning: 008-430-017-000
- View: PanoramicValleyHills
- Fencing: Cross FencedEntry Gate
- Utilities: Propane Tank Leased220 VoltsGenerator
- Water: Well
- Sewer: Septic System
- Source: MLS Metrolist
This listing courtesy of Kristina L Agustin , Vista Sotheby's International Realty
Monthly Payment
- Principal & Interest $
- Property Taxes $
- Home Insurance $
- VA Funding Fee $