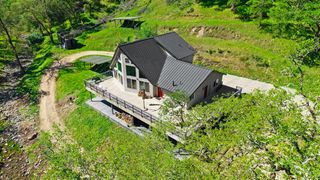
18594 Poplar, Plymouth, CA 95669
- 4 beds |
- 3 baths |
- 3,328 sqft
 Single-Family Home
  Built in 2002
  0.57acre lot
 5 car garage
  $211/sqft
  Listed 4 months ago
Property Description
Back on the market with Absolutely NO FAULT of SELLERS. Here is that 2nd chance! An exceptional large home in the quiet, quaint city of Plymouth. The gateway to the beautiful Shenandoah Wine region This home is turnkey and has a wonderful history, having been expanded in 2002 to accommodate a growing family. While the assessor's parcel file lists 3 bedrooms, the home actually features 4 bedrooms and 2.5 baths across over 3,300 square feet. The property is gated and fenced, with decks surrounding the house is perfect for keeping pets contained while still allowing them to roam the yard when appropriate. Key features of the property include: Detached Shop/3-Car Garage: Fully insulated with a loft above, offering great potential for further expansion (permits available upon request) Ample Parking. Plenty of concrete for parking both inside and out. Outdoor Entertainment: A large, lighted Trex deck area designed for hosting events. The home is in excellent condition and is ready for someone to bring their own expansion dreams to the shop, loft area and original home. I encourage you to come see this home before it is too late
- Listing Status:
- Active
- Data Last Updated:
- July 6, 2026 at 9:30PM
- Listing Office:
- Jackson Realty, Inc. : 2231560
- Listing Agent:
- Conni M Boyd : 916 7656414
- MLS ID:
- 226016586
- Style: Other
- Other Structures: Second GarageGazeboWorkshopOther
- Parking: 24'+ Deep GarageAttachedBoat StorageRV PossibleDetachedGarage Door OpenerUncovered Parking Spaces 2+Workshop in GarageParking spaces: 0
- Roofing: CompositionSee RemarksOther
- Windows: Bay Window(s)Caulked/SealedDual Pane Full
- General: Vinyl SidingLap SidingOtherTwoCombinationPillarPostPier
- Road/Access: Asphalt
- HOA Amenities: 0.0
- Originating MLS: MLS Metrolist
- School District: Amador
- County: Amador
- Topography: RollingSnow Line BelowLevelTrees ManyRock Outcropping
- Zoning: 010-054-020-000
- View: PanoramicCity LightsDowntownHillsOther
- Fencing: Chain LinkWoodFencedSee RemarksOther
- Utilities: Cable AvailablePublicInternet AvailablePropaneOther220 Volts220 Volts in Kitchen220 Volts in LaundryOther
- Water: PublicMeter on SiteWater District
- Sewer: Public Sewer
- Source: MLS Metrolist
This listing courtesy of Conni M Boyd , Jackson Realty, Inc.
Monthly Payment
- Principal & Interest $
- Property Taxes $
- Home Insurance $
- VA Funding Fee $