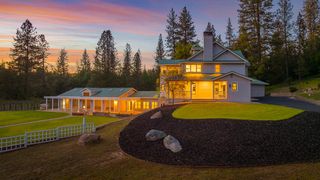
20540 Shenandoah School Road, Plymouth, CA 95669
- 3 beds |
- 3 baths |
- 6,424 sqft
 Single-Family Home
  Built in 1978
  47.88acre lot
 2 car garage
  $202/sqft
  Listed 1 month ago
Property Description
One of Shenandoah Valley's great legacy properties, this grand luxury estate was developed by Walter Fields, the founder of the historic Montevina Winery. Built in 1970, Montevina was the first post Prohibition winery developed in the Sierra Foothills and established the area as one of California's premier wine growing regions. The residence is 6,424 square feet with soaring open beam ceilings, 3-4 bedroom, 3 baths, surrounded by massive heritage oaks, and graced with magnificent panoramic views of the Sacramento Valley, Coast Range, and Mt Diablo. Amenities include a built-in pool, tennis courts, and a gated, paved driveway winding up to the residence. The residence and grounds are well suited as an entertainment space with the large kitchen, expansive great room layout, and large exterior courtyard and oak studded, landscaped grounds. The three bedroom, three bath house has a formal entry, large kitchen with built in sub zero refrigerator/freezer, commercial quality appliances, a great room with a cathedral style open beam ceiling, large master suite, an oversized family/game room and a guest quarters with a bedroom and full bath. The adjoining Veauta and Farnham Ranch properties are a combined 240 acres and available separately, offering a buyer the potential for a 288 acre property in three legal parcels.
- Listing Status:
- Pending
- Data Last Updated:
- July 6, 2026 at 8:34PM
- Listing Office:
- Century 21 Select Real Estate : 2952900
- Listing Agent:
- David Bolster : 530 4092676
- MLS ID:
- 226070730
- General: Cathedral CeilingOpen Beam CeilingFormal Entry
- Rooms: Bedroom(s)Living RoomDining RoomFamily RoomMaster BedroomFull Bath(s)GarageKitchenFamily Room
- Master Bedroom: ClosetGround FloorWalk-In ClosetOutside AccessSitting Area
- Master Bath: Shower Stall(s)Double SinksTileTub
- Kitchen: Butlers PantryIslandTile Counter
- Appliances: Built-In Gas RangeHood Over RangeDishwasherDisposal
- Dining: Dining/Living ComboFormal Area
- Living Room: Cathedral/VaultedGreat RoomViewOpen Beam Ceiling
- Family Room: View
- Laundry: CabinetsSinkGround FloorInside Room
- Flooring: CarpetTileWood
- A/C: Central
- Heating: PropaneCentralFireplace(s)
- Fireplace: Living RoomWood BurningFireplaces: 2
- Style: Tudor
- Other Structures: OutbuildingOther
- Pool: Built-InPool CoverHeat None
- Parking: AttachedRV AccessRV PossibleGarage Facing FrontUncovered Parking Spaces 2+Guest Parking AvailableWorkshop in GarageSee RemarksParking spaces: 0
- Roofing: ShingleComposition
- Windows: Window Coverings
- General: ConcreteStuccoFrameWoodTwoConcreteSlab
- Road/Access: AsphaltPaved
- HOA Amenities: 0.0
- Originating MLS: MLS Metrolist
- School District: Amador
- County: Amador
- Topography: Snow Line BelowLevelLot Grade VariesLot SlopedTrees FewRidge
- Zoning: 014-190-018-000
- View: PanoramicRidgeValleyVineyardHills
- Fencing: Partial
- Utilities: Propane Tank OwnedElectric220 Volts220 Volts in Kitchen220 Volts in Laundry
- Water: Well
- Sewer: Septic System
- Source: MLS Metrolist
This listing courtesy of David Bolster , Century 21 Select Real Estate
Monthly Payment
- Principal & Interest $
- Property Taxes $
- Home Insurance $
- VA Funding Fee $