2877 Polaris, Pollock Pines, CA 95726
- 2 beds |
- 1 bath |
- 872 sqft
 Single-Family Home
  Built in 1950
  8,712sqft lot
 1 car garage
  $298/sqft
  Listed 3 months ago
Property Description
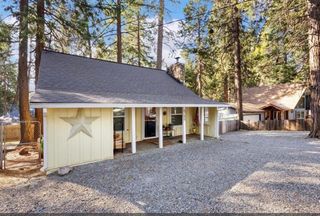
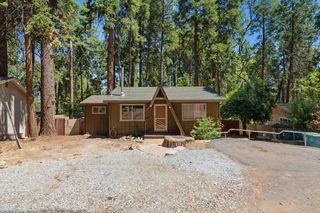
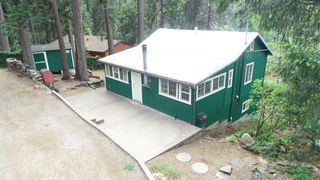
This charming log cabin blends rustic character with modern updates in a peaceful mountain setting. With 872 square feet of open and thoughtfully refreshed living space, this 2 bed, 1 bath retreat offers the perfect balance of cabin warmth and contemporary comfort. Inside, you'll find updated wood-style flooring, fresh interior finishes, recessed lighting, and a beautifully remodeled kitchen featuring granite countertops, stainless steel appliances, updated cabinetry, with a stylish tile backsplash. The spacious living area is anchored by a sleek wood-burning stove with stone surround, creating the ideal place to relax after a day in the mountains. Outside, the property captures classic cabin charm with mature trees, a large flat usable yard, RV hook up for guests and additional storage shed space for tools, gear, or seasonal items. Whether you're looking for a full-time residence, weekend getaway, or vacation rental opportunity, this inviting log cabin delivers comfort, character, and mountain ambiance all in one. Enjoy the feeling of being away from it all while still having convenient access to nearby amenities, recreation, and outdoor adventure with plenty of parking.
- Listing Status:
- Active
- Data Last Updated:
- August 24, 2026 at 2:32PM
- Listing Office:
- Real Broker Technologies : 4500442
- Listing Agent:
- Kristen L Haus : 916 5974722
- MLS ID:
- 226064470
- Style: LogCabinContemporary
- Other Structures: Shed(s)Workshop
- Parking: RV AccessRV PossibleDetachedUncovered Parking Spaces 2+Parking spaces: 0
- Roofing: Composition
- Windows: Dual Pane Full
- General: WoodLogOneRaised
- Road/Access: Paved
- HOA Amenities: 0.0
- Originating MLS: MLS Metrolist
- School District: El Dorado
- County: El Dorado
- Topography: Level
- Zoning: 101-261-002-000
- Fencing: Back YardFront Yard
- Utilities: Propane Tank OwnedPublic220 Volts
- Water: Water District
- Sewer: Septic System
- Source: MLS Metrolist
This listing courtesy of Kristen L Haus , Real Broker Technologies
Monthly Payment
- Principal & Interest $
- Property Taxes $
- Home Insurance $
- VA Funding Fee $