1536 Evans Avenue, Pomona, CA 91766
- 4 beds |
- 3 baths |
- 2,024 sqft
 Single-Family Home
 Built in 1997
 4,439sqft lot
 2 car garage
 $355/sqft
 Listed 6 days ago
Property Description
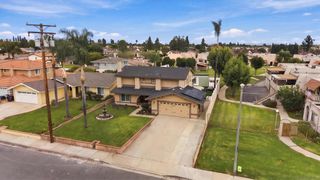
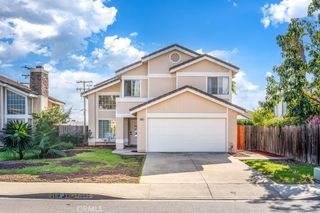
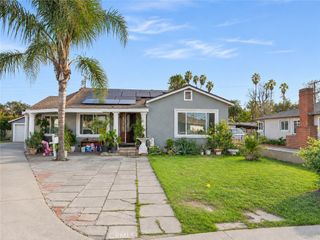
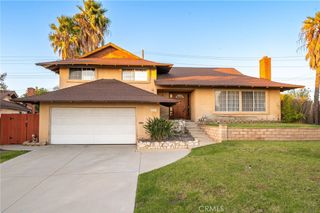
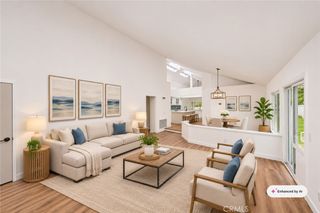
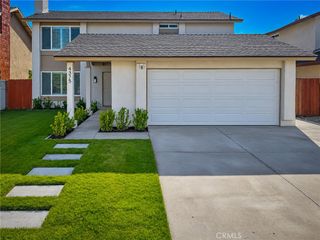
Beautiful two-story home in a desirable gated Pomona community offering 4 bedrooms, 2.5 bathrooms, and 2,024 sqft. of comfortable living space. Seller financing available for qualified buyers. Recent upgrades include brand-new carpeting, a newer HVAC system, solar panels, and an upgraded kitchen ventilation system. The open layout features laminate wood flooring downstairs, window shutters throughout, and a bright kitchen with quartz countertops, a center island, stainless steel appliances, and a sink water filtration system. The family room centers around a cozy fireplace, and a separate laundry room offers direct garage access. Upstairs, a spacious primary suite joins three additional bedrooms. Designed for Southern California outdoor living, the private backyard boasts a pool, spa, concrete patio, and an outdoor island, creating an ideal setting for relaxation and entertaining.
- Listing Status:
- Active
- Date Added:
- November 21, 2026
- Data Last Updated:
- November 22, 2026 at 2:18PM
- Listing Office:
- YUNICORN REAL ESTATE & MRTGE : 626-789-3199
- Listing Agent:
- JOY WANG : 626-789-3199
- Contact:
- 626-789-3199
- MLS ID:
- WS26244946

- General: Barbecue
- Pool: Private
- Parking: DrivewayGarageGuestParking spaces: 2
- Roofing: Tile
- General: 2
- HOA Amenities: ManagementOther161.0Monthly
- Originating MLS: CRMLS_CRM
- School District: Pomona Unified
- County: Los Angeles
- Zoning: 8328031005
- View: None
- Utilities: Electricity ConnectedNatural Gas ConnectedSewer ConnectedWater ConnectedElectricity - On Property
- Water: Public
- Sewer: Public Sewer
- Source: CRMLS_CRM
This listing courtesy of JOY WANG , YUNICORN REAL ESTATE & MRTGE
Monthly Payment
- Principal & Interest $
- Property Taxes $
- Home Insurance $
- VA Funding Fee $

 New - 2 days ago