1715 Calle De Oro, Pomona, CA 91768
- 3 beds |
- 2 baths |
- 1,918 sqft
 Condominium
  Built in 1984
  6,037sqft lot
 2 car garage
  $443/sqft
  Listed 2 days ago
Property Description
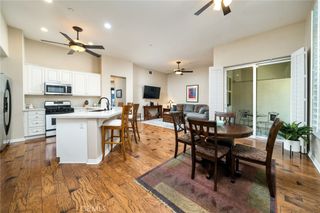
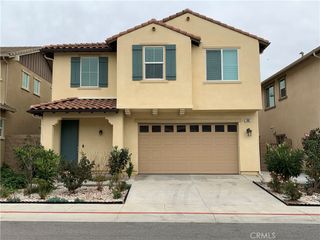
A dramatic atrium, soaring ceilings, walls of French doors and resort-inspired grounds set the stage for this distinctive residence. A landscaped pathway accented by sculptural art leads to the double-door entry, where the home opens to an impressive central atrium. At its heart, a large fountain surrounded by lush greenery creates a striking focal point and serene indoor-outdoor quality. Just off the entry, the expansive living room makes an immediate statement with soaring two-story ceilings, a fireplace with mantel, art niches, and a wall of divided-light French doors and matching sidelights opening to the backyard. The adjacent dining room is elevated by a bespoke crystal chandelier, creating an elegant setting for entertaining. Beyond the dining room, the chef's kitchen pairs warm-toned cabinetry with quartz countertops, custom tile backsplash and KitchenAid appliances. A charming breakfast nook is wrapped in windows and features French doors opening to the backyard, bringing in natural light and garden views. Tucked beyond the living room, the spacious primary suite features dramatic two-story ceilings, a large sliding glass door opening to the backyard, and a spiral staircase ascending to a private loft. The beautifully renovated primary bath features gray cabinetry, dual vanities with quartz countertops, a generous soaking tub, custom-tiled shower enclosure and walk-in closet. On the opposite side are two additional spacious bedrooms. One is highlighted by a dramatic two-story, floor-to-ceiling bookcase, while the other features a sliding glass door opening to a private patio. Between the bedrooms, the renovated hall bath showcases a gray vanity and custom-tiled shower enclosure. Large-format light cream porcelain tile creates a cohesive flow throughout the home, complemented by plantation shutters and custom window treatments. Outside, the resort-inspired backyard continues the home's emphasis on art and outdoor living. Meticulously designed grounds feature three fountains, sculptural artwork, a covered patio and warm-toned exposed aggregate hardscape, creating multiple spaces for relaxing and entertaining. Located within a beautifully manicured gated community and conveniently near highly regarded private schools, shopping, dining and major freeways, this exceptional residence offers a rare combination of dramatic architecture, thoughtful renovations and beautifully curated indoor-outdoor living. Come discover this remarkable habitat!
- Listing Status:
- Active
- Date Added:
- August 13, 2026
- Data Last Updated:
- August 16, 2026 at 3:18AM
- Listing Office:
- KELLER WILLIAMS PREMIER PROPER : 909-760-2488
- Listing Agent:
- Jeffrey Egure : 909-760-2488
- Contact:
- 909-727-7664
- MLS ID:
- CV26176785

- General: None
- Style: Spanish
- Other Structures: Wrap AroundConcretePatio
- Pool: None
- Parking: Door-MultiDrivewayGarageParking spaces: 4
- Roofing: Spanish Tile
- Windows: Custom Covering(s)DrapesFrench/MullionedPlantation ShuttersSkylight(s)
- General: BrickDrywallGlassConcreteStucco1Slab
- Road/Access: City Street
- HOA Amenities: Controlled AccessMaintenance GroundsInsurancePet Restrictions322.8Monthly
- Originating MLS: CRMLS_CRM
- School District: Pomona Unified
- County: Los Angeles
- Zoning: 8360040010
- View: NeighborhoodView
- Fencing: Good ConditionStucco Wall
- Utilities: Cable AvailableElectricity ConnectedNatural Gas ConnectedPhone AvailableSewer ConnectedWater ConnectedStandard
- Water: Public
- Sewer: Public Sewer
- Source: CRMLS_CRM
This listing courtesy of Jeffrey Egure , KELLER WILLIAMS PREMIER PROPER
Monthly Payment
- Principal & Interest $
- Property Taxes $
- Home Insurance $
- VA Funding Fee $