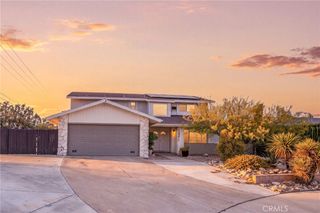
26 Country Glen, Pomona, CA 91766
- 3 beds |
- 3 baths |
- 2,074 sqft
 Single-Family Home
  Built in 2019
  2,500sqft lot
 2 car garage
  $458/sqft
  Listed 5 days ago
Property Description
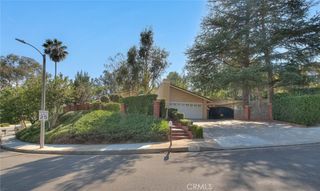
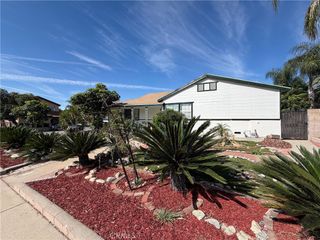
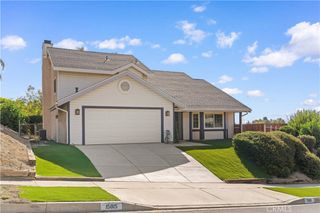
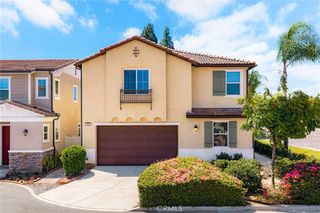
Discover modern comfort and effortless living in this beautifully maintained home, ideally located in the highly sought-after Avendale community of Phillips Ranch. Built in 2019, this exceptional residence offers approximately 2,074 square feet of thoughtfully designed living space, featuring 3 spacious bedrooms and 2.5 bathrooms. Situated on one of the community’s most desirable streets, this home enjoys a prime location with no home directly across the street, offering enhanced privacy, open views, and exceptional curb appeal. Step inside to an open and light-filled floor plan that seamlessly blends style and functionality. The expansive living room with electric fireplace and dining area flow into a beautifully appointed kitchen, complete with quartz countertops, stainless steel appliances, slow close cabinetry and large center island, creating the perfect setting for both everyday living and effortless entertaining. Hunter Douglas custom blinds throughout the home. Upstairs, the spacious primary suite offers a peaceful retreat with a generous walk-in closet and a spa-inspired en-suite bathroom featuring dual vanities and soaking tub. Two additional bedrooms provide flexible space for family, guests, a home office, or a fitness room, adapting to your lifestyle needs. Wonderful location where residents can enjoy nearby parks, greenbelts, and easy access to the 60, 57, and 71 freeways, making commuting simple. Shopping, dining, and everyday conveniences are all just minutes away. Combining contemporary design, quality finishes, low HOA dues, and an unbeatable location, this move-in-ready home presents an outstanding opportunity to own in one of Phillips Ranch's most desirable neighborhoods. Don't miss your chance to make this exceptional property your next home.
- Listing Status:
- Active
- Date Added:
- July 24, 2026
- Data Last Updated:
- July 28, 2026 at 9:16PM
- Listing Office:
- West Shores Realty, Inc. : 310-541-8000
- Listing Agent:
- Stephanie Thomas : 310-872-6029
- MLS ID:
- SB26160733

- Style: Traditional
- Other Structures: Concrete
- Pool: None
- Parking: Door-MultiGarage Faces FrontGarageParking spaces: 2
- General: 2
- HOA Amenities: Dog ParkPlayground160.77Monthly
- Originating MLS: CRMLS_CRM
- School District: Pomona Unified
- County: Los Angeles
- Zoning: 8711022035
- View: None
- Water: Public
- Sewer: Public Sewer
- Source: CRMLS_CRM
This listing courtesy of Stephanie Thomas , West Shores Realty, Inc.
Monthly Payment
- Principal & Interest $
- Property Taxes $
- Home Insurance $
- VA Funding Fee $

 New - 16 hours ago