270 Garfield Avenue, Pomona, CA 91767
- 6 beds |
- 3 baths |
- 3,137 sqft
 Single-Family Home
  Built in 1936
  7,257sqft lot
 2 car garage
  $318/sqft
  Listed 7 days ago
Property Description
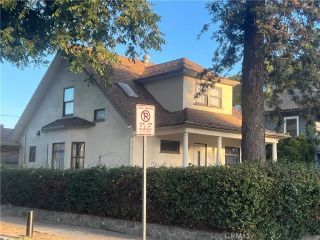
A front porch, landscaped lawn, and long driveway introduce this two-story Pomona property, featuring a five-bedroom main home and a separate studio ADU above the detached two-car garage. With approximately 3,137 square feet of living space, a 7,256-square-foot lot, and three bathrooms across the property, the layout offers multiple living areas and the flexibility of a separate studio residence. Inside, wood flooring, expansive windows, and architectural details complement the open floor plan. The living room features a fireplace and backyard access, while the separate dining room provides space for gatherings. The spacious kitchen features a center island, abundant cabinetry, glass-front upper cabinets, a walk-in pantry, and a new double oven installed in 2026. Sliding doors connect the kitchen to the backyard for convenient indoor-outdoor dining. Two main-floor bedrooms are served by a full hall bathroom with a separate tub and shower. Hall storage and an individual laundry room add everyday convenience. Upstairs, a wood-paneled loft provides additional space for a sitting area or home office, alongside three bedrooms, including one with a sink, and a separate three-quarter hall bathroom. The studio ADU has its own exterior entrance, kitchen, three-quarter bathroom, closet, storage, and an elevated deck overlooking the yard. Vaulted ceilings and a sliding door to the deck bring natural light into the studio. The fenced backyard features a grassy area, mature trees, and patio space, with access from the main home's living areas. New interior and exterior paint in 2026 ref
- Listing Status:
- Active
- Date Added:
- October 1, 2026
- Data Last Updated:
- October 8, 2026 at 9:11PM
- Listing Office:
- CENTURY 21 MASTERS :
- Listing Agent:
- Marty Rodriguez : 626-914-6637
- MLS ID:
- CV26210070
- General: N/K
- Pool: N/K
- Parking: Parking spaces: 2
- General: 2
- HOA Amenities: 0.0
- Originating MLS: California Regional MLS
- County: Los Angeles
- Zoning: 8339016004
- View: Neighborhood
- Water: Public
- Sewer: Public Sewer
- Source: California Regional MLS
This listing courtesy of Marty Rodriguez , CENTURY 21 MASTERS
Monthly Payment
- Principal & Interest $
- Property Taxes $
- Home Insurance $
- VA Funding Fee $