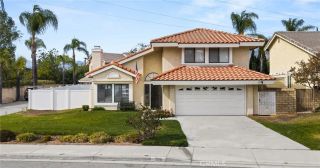
2705 Erebus Court, Pomona, CA 91767
- 3 beds |
- 4 baths |
- 1,791 sqft
 Condominium
  Built in 2024
  —— sqft lot
  2 car garage
  $416/sqft
  Listed 12 days ago
Property Description
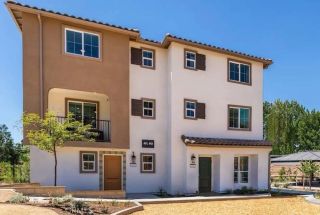
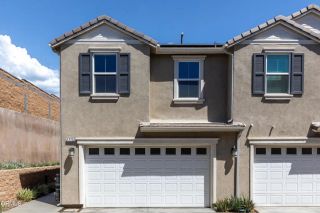
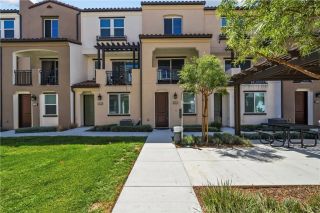
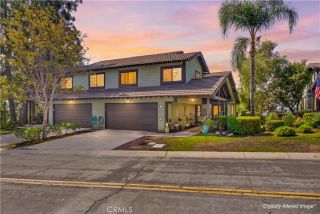
Stunning Newer Construction home ideally situated in a PRIME North Pomona location, with immediate access to Claremont & La Verne! Impressive curb appeal welcomes you with lush landscaping, a spacious covered front porch, and an attractive residential setting with ample street parking.Step inside to a foyer with high ceilings and a thoughtfully designed open-concept floor plan. The spacious living area flows seamlessly into the dining space and gourmet kitchen, creating the perfect setting for both everyday living and entertaining. Step outside to the large covered balcony and enjoy refreshing breezes and beautiful open neighborhood views. The gourmet kitchen is a true centerpiece, showcasing designer finishes, quartz countertops, a stylish full backsplash, newer appliances, LED recessed lighting, and an oversized center island with generous seating. Modern comforts include dual-pane windows, smart-controlled split-system heating and cooling, solar panels, & EV charging capability for added efficiency and convenience. A highly desirable first-floor bedroom and full bathroom offer excellent flexibility for guests, extended family, or a private home office. An additional powder room provides added convenience. Upstairs, retreat to the spacious primary suite featuring a large walk-in closet and private bathroom with dual-sink vanity and a sleek glass-enclosed walk-in shower. An additional en-suite bedroom offers its own private bathroom with a glass-enclosed tub and shower. A dedicated laundry room and abundant closet space complete the home's functional and comfortable layout
- Listing Status:
- Active
- Date Added:
- September 10, 2026
- Data Last Updated:
- September 22, 2026 at 1:11PM
- Listing Office:
- Re/Max Premier Properties : 626-229-2200
- Listing Agent:
- Ryan Hou : 626-231-1492
- MLS ID:
- AR26198257
- Pool: N/K
- Parking: GarageParking spaces: 2
- General: 3
- HOA Amenities: Pets PermittedExterior (Landscaping)Exterior Bldg MaintenanceLimited InsuranceOther/Remarks232.0Monthly
- Originating MLS: California Regional MLS
- County: Los Angeles
- Zoning: 8371021038
- View: Neighborhood
- Water: Public
- Sewer: Public Sewer
- Source: California Regional MLS
This listing courtesy of Ryan Hou , Re/Max Premier Properties
Monthly Payment
- Principal & Interest $
- Property Taxes $
- Home Insurance $
- VA Funding Fee $

 New - 3 days ago