301 E Foothill Boulevard 130, Pomona, CA 91767
- 2 beds |
- 2 baths |
- 1,175 sqft
 Manufactured Home
 Built in 2026
 —— sqft lot
 —— car garage
 $221/sqft
 Listed 1 month ago
Property Description
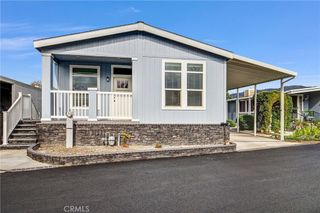
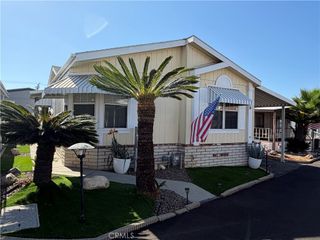
Gorgeous Brand New Manufactured Home- Never Lived in! This 2bedroom PLUS Bonus Room is located in a 55yrs Plus Community in the Foothill Community of Pomona with a low monthly space rent. This beautiful BRAND NEW home features an open floor plan with island kitchen that is white and bright with beautiful mosaic tile backsplash accents in kitchen and bathrooms. Kitchen features an island with tons of cabinetry and counterspace. Kitchen comes complete with a Stainless Steel Refrigerator, Dishwasher, Range/Oven and Disposal. This home features a separate laundry room with hook ups for your washer and dryer. Master bedroom features a spacious layout, complete with a master bathroom that features Lighted Mirrors, Walk in Shower, and a separate soaking tub, complete with built-in cabinetry for all of your storage needs. Exterior features beautiful brick skirting and a brand new concrete driveway with Shed. Guest parking is conveniently located steps away from the home. Community features a clubhouse and pool/jacuzzi for residents needs. Hurry because this gorgeous Brand New Home wont last!
- Listing Status:
- Active
- Date Added:
- September 12, 2026
- Data Last Updated:
- October 26, 2026 at 4:19PM
- Listing Office:
- Sabrina Lynn MIller, Broker : 714-421-1163
- Listing Agent:
- Sabrina Miller : 714-421-1163
- Contact:
- 714-421-1163
- MLS ID:
- CV26200110

- General: Awning(s)Shed(s)Community
- Other Structures: Shed(s)
- Pool: CommunityIn Ground
- Parking: Attached CarportConcreteDrivewayParking spaces: 3
- Roofing: Composition
- Windows: ENERGY STAR Qualified Windows
- General: 1Pillar/Post/PierRaised
- HOA Amenities: 0.0
- Originating MLS: CRMLS_CRM
- School District: Claremont Unified
- County: Los Angeles
- Utilities: Cable AvailableElectricity ConnectedNatural Gas ConnectedPhone AvailableSewer ConnectedWater ConnectedStandard
- Water: Public
- Sewer: Public Sewer
- Source: CRMLS_CRM
This listing courtesy of Sabrina Miller , Sabrina Lynn MIller, Broker
Monthly Payment
- Principal & Interest $
- Property Taxes $
- Home Insurance $
- VA Funding Fee $