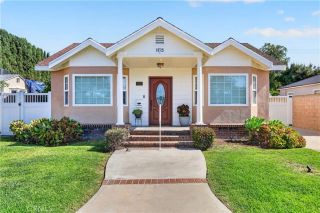
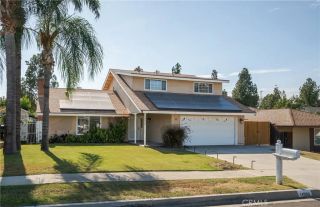
32 Rising Hill Road, Pomona, CA 91766
- 4 beds |
- 3 baths |
- 2,128 sqft
 Single-Family Home
  Built in 1980
  7,998sqft lot
 2 car garage
  $423/sqft
  Listed 21 hours ago
Property Description
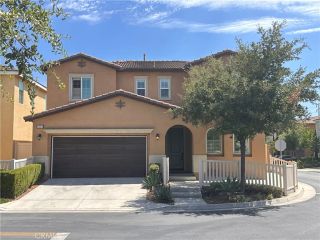
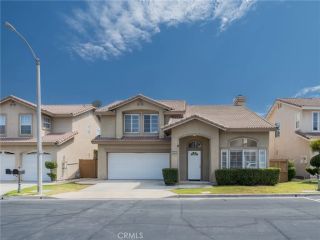
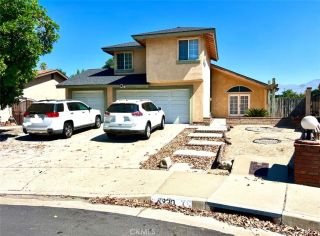
Prime Phillips Ranch Location l Main-Level Bedroom & Bath | 34 Solar Panels l Award-winning Diamond Ranch High School l Two Fireplaces l Newly installed artificial turf l Soaring Cathedral Ceilings | Spacious Primary Suite Nestled in the highly sought-after community of Phillips Ranch, this beautifully maintained 4-bedroom, 3-bathroom home offers the ideal blend of comfort, functionality, and timeless appeal. Thoughtfully designed with a desirable main-level bedroom and bath, the home is perfect for guests, multigenerational living, or a private home office. From the moment you arrive, you'll appreciate the home's inviting curb appeal and pride of ownership. Major updates include a newer HVAC system, durable tile roof, and dual-pane windows for year-round comfort and efficiency. Step inside to a welcoming foyer that opens to soaring cathedral ceilings and a light-filled living room, seamlessly flowing into the formal dining areaan ideal setting for entertaining. The spacious kitchen overlooks the cozy family room and features a built-in gas cooktop, oven, microwave, convenient breakfast nook, and easy access to the home's wet bar, creating a perfect space for everyday living and hosting family and friends. A generously sized laundry room offers direct access to the side yard, adding everyday convenience. Upstairs, you'll find three additional bedrooms, including a spacious primary suite designed as a private retreat. Vaulted ceilings and a charming fireplace create a warm and elegant atmosphere, while the ensuite bathroom features dual vanities, a soaking tub with eastern
- Listing Status:
- Active
- Date Added:
- August 10, 2026
- Data Last Updated:
- August 11, 2026 at 7:11PM
- Listing Office:
- Century 21 Masters : 909-591-0158
- Listing Agent:
- Grace Kang Lee : 949-401-3149
- MLS ID:
- TR26173080
- Pool: N/K
- Parking: Parking spaces: 2
- General: 2
- HOA Amenities: 0.0
- Originating MLS: California Regional MLS
- County: Los Angeles
- Zoning: 8704011032
- View: N/K
- Water: Public
- Sewer: Public Sewer
- Source: California Regional MLS
This listing courtesy of Grace Kang Lee , Century 21 Masters
Monthly Payment
- Principal & Interest $
- Property Taxes $
- Home Insurance $
- VA Funding Fee $

 New - 18 hours ago