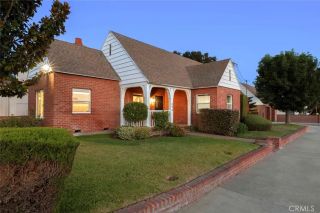
326 Foxbury Avenue, Pomona, CA 91767
- 4 beds |
- 3 baths |
- 1,553 sqft
 Single-Family Home
  Built in 1963
  8,564sqft lot
 1 car garage
  $502/sqft
  Listed 13 days ago
Property Description
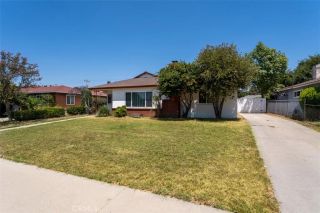
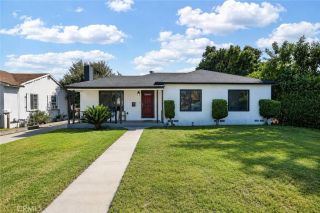
Move-in ready and beautifully upgraded, this home offers a bright, open-concept floor plan perfect for everyday living and entertaining. The welcoming living room flows seamlessly into the beautifully updated kitchen, featuring newer cabinetry, quartz countertops, stainless steel appliances, and abundant storage. All appliances, including the washer and dryer, are included for added convenience. Thoughtful upgrades throughout include beautiful vinyl plank flooring, recently painted interior and exterior, remodeled bathrooms, a brand new water heater, a whole-house water filtration system, and an upgraded electrical panel that is solar-ready, creating a truly turnkey home ready for its next owner. Step outside to a covered patio and an expansive, fully fenced backyard featuring a beautiful herb garden and tranquil pond, offering a private and peaceful outdoor retreat. With ample space to add a pool, expand the home, or explore ADU potential (buyer to verify), the possibilities are endless. A two-car garage adds convenience and functionality. Conveniently located in an established North Pomona neighborhood near shopping, dining, the Pomona Fairplex, Downtown Claremont, and the 210, 10, 57, and 71 freeways, this home offers the perfect blend of modern upgrades, comfort, space, and accessibility. Don't miss this opportunity to own this beautifully updated, move-in-ready home with valuable infrastructure upgrades and exceptional outdoor living!
- Listing Status:
- Active
- Date Added:
- July 29, 2026
- Data Last Updated:
- August 11, 2026 at 6:11PM
- Listing Office:
- Redfin Corporation : 877-973-3346
- Listing Agent:
- Marisol Navar : 562-688-2856
- MLS ID:
- PW26160017
- General: N/K
- Pool: N/K
- Parking: Direct Garage AccessGarageGarage - Single DoorGarage Door OpenerParking spaces: 2
- Roofing: Common Roof
- General: 1
- HOA Amenities: 0.0
- Originating MLS: California Regional MLS
- County: Los Angeles
- Zoning: 8367033037
- View: Mountains/Hills
- Fencing: Chain LinkWood
- Water: Public
- Sewer: Public Sewer
- Source: California Regional MLS
This listing courtesy of Marisol Navar , Redfin Corporation
Monthly Payment
- Principal & Interest $
- Property Taxes $
- Home Insurance $
- VA Funding Fee $

 New - 3 days ago