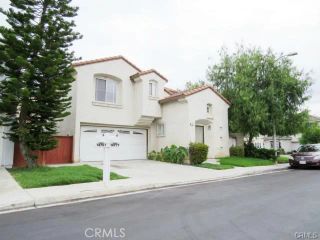
36 Quail Creek, Pomona, CA 91766
- 3 beds |
- 2 baths |
- 1,583 sqft
 Single-Family Home
 Built in 1978
 6,120sqft lot
 2 car garage
 $569/sqft
 Listed 2 days ago
Property Description
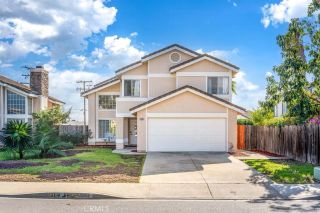
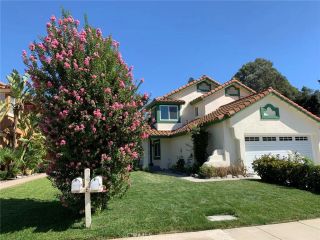
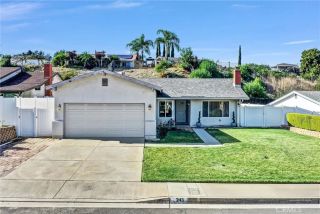
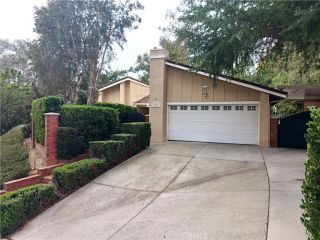
Welcome to 36 Quail Creek Lane, a beautifully updated single-story home nestled in the desirable Phillips Ranch community of Pomona! Offering 3 bedrooms and 2 bathrooms, this inviting home combines modern upgrades, an open floor plan, and comfortable indoor-outdoor living. Step inside to find vaulted ceilings, updated wood-look flooring, recessed lighting, and an abundance of natural light throughout. The spacious living and family rooms provide flexibility for everyday living and entertaining, while the separate dining area features stylish lighting and easy access to the beautifully remodeled kitchen. Designed with both style and functionality in mind, the kitchen showcases white shaker cabinetry, elegant countertops, stainless steel appliances, a farmhouse sink, and a breakfast bar with additional seating. A built-in beverage refrigerator adds another convenient touch. The generously sized primary suite offers direct access to the backyard, ample closet space, and an updated ensuite bathroom featuring dual vanities and a walk-in shower. Two additional bedrooms and an updated secondary bathroom complete the thoughtfully designed floor plan. Step outside to a private backyard featuring mature landscaping, grassy areas, and an expansive covered patio with plenty of room for outdoor dining, relaxing, and entertaining year-round. Additional highlights include a welcoming front yard with mature trees and a two-car attached garage. Conveniently located near parks, walking trails, shopping, dining, and major freeways, this move-in ready home offers a wonderful opportunity to enj
- Listing Status:
- Active
- Date Added:
- November 19, 2026
- Data Last Updated:
- November 22, 2026 at 1:11PM
- Listing Office:
- Re/Max Top Producers :
- Listing Agent:
- Jason Lopez : 626-926-2702
- MLS ID:
- IG26242170
- Pool: N/K
- Parking: Parking spaces: 2
- General: 1
- HOA Amenities: 0.0
- Originating MLS: California Regional MLS
- County: Los Angeles
- Zoning: 8711011019
- View: Trees/Woods
- Water: Public
- Sewer: Public Sewer
- Source: California Regional MLS
This listing courtesy of Jason Lopez , Re/Max Top Producers
Monthly Payment
- Principal & Interest $
- Property Taxes $
- Home Insurance $
- VA Funding Fee $

 New - 3 days ago