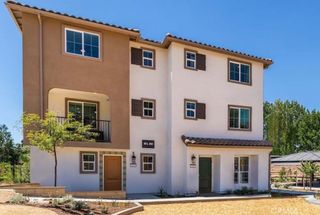
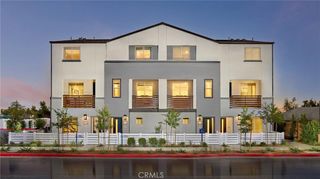
412 Cypress Grove Lane, Pomona, CA 91767
- 3 beds |
- 3 baths |
- 1,558 sqft
 Town Home
  Built in 2026
  1,559sqft lot
 2 car garage
  $374/sqft
  Listed 10 days ago
Property Description
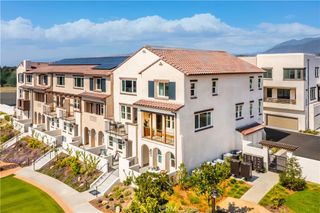
What's Special: Flex Room | 3-Story | Popular Plan | Walk-In Closets. New Construction – Ready Now! Built by America's Most Trusted Home Builder. Welcome to the Plan 2 at 412 Cypress Grove Lane in Juno! Filled with warmth and thoughtful design, this three-story home offers the perfect blend of comfort and versatility. The inviting main level features an open kitchen with a spacious island, walk-in pantry, and seamless flow into the dining and living areas, creating an ideal space for everyday moments and entertaining alike. Enjoy morning coffee or evening relaxation on the private deck. Upstairs, the serene primary suite includes a walk-in closet and spa-inspired bath, while two secondary bedrooms and a convenient laundry room complete the floor. On the entry level, a flexible bonus space provides endless possibilities for a home office, fitness room, or creative retreat. Plant roots at Juno, a charming new townhome community in Pomona, CA. With just 45 homes, it offers a close-knit feel with a dog park and playground right outside your door. Enjoy easy access to I-10, Fairplex events, and the energy of nearby Cal Poly Pomona, along with everyday convenience. This is a wonderful opportunity to step into new construction and leave renting behind. Photos are for representative purposes only. MLS#IG26210937
- Listing Status:
- Active
- Date Added:
- September 28, 2026
- Data Last Updated:
- October 8, 2026 at 6:16PM
- Listing Office:
- Taylor Morrison Services : 949-833-3600
- Listing Agent:
- Leslie Olivo : 949-833-3600
- Contact:
- lolivo@taylormorrison.com
- MLS ID:
- IG26210937

- Style: Spanish
- Other Structures: Covered
- Pool: None
- Parking: Parking spaces: 2
- General: 3
- HOA Amenities: Dog ParkBarbecuePicnic AreaPlayground350.0Monthly
- Originating MLS: CRMLS_CRM
- School District: Pomona Unified
- County: Los Angeles
- Zoning: Residential
- View: NeighborhoodView
- Utilities: Cable AvailableElectricity ConnectedNatural Gas Not AvailablePhone AvailableSewer ConnectedUnderground UtilitiesWater Connected
- Water: Private
- Sewer: Private Sewer
- Source: CRMLS_CRM
This listing courtesy of Leslie Olivo , Taylor Morrison Services
Monthly Payment
- Principal & Interest $
- Property Taxes $
- Home Insurance $
- VA Funding Fee $