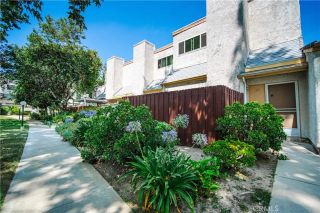
11411 Tampa 119, Porter Ranch, CA 91326
- 3 beds |
- 2 baths |
- 1,532 sqft
 Condominium
  Built in 1975
  12.48acre lot
 2 car garage
  $470/sqft
  Listed 4 days ago
Property Description
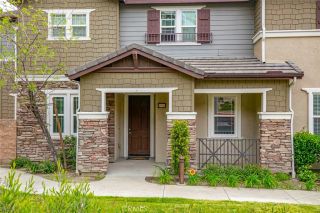
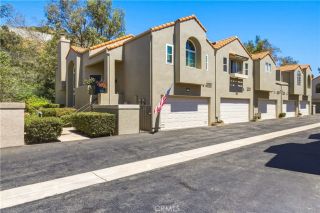
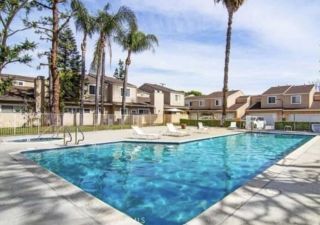
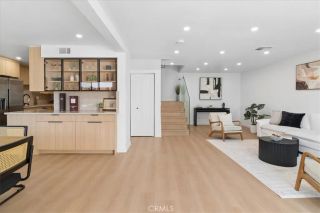
Welcome to this beautifully remodeled and turnkey 3-bedroom, 2-bathroom townhouse-style condominium in the heart of Porter Ranch. Offering approximately 1,532 square feet of thoughtfully updated living space, this home features an open and inviting floor plan with a comfortable flow between the living, dining, and kitchen areas. The home has been extensively updated, including a remodeled kitchen and bathrooms, updated flooring and windows, and an updated roof, creating a clean and move-in-ready interior. The unit also enjoys a desirable position within the community, with the pool conveniently located directly in front of the home. Located near Tampa Avenue and Rinaldi Street, the property offers convenient access to shopping, restaurants, everyday amenities, major freeways, and the nearby Limekiln Canyon Trail. Whether you're a first-time buyer, growing household, or looking to downsize, this home offers a combination of comfort, convenience, and an updated living environment in a desirable Porter Ranch location. Seller may consider a buyer concession toward financing costs, including a rate buydown and/or closing costs, subject to offer terms, seller approval, lender requirements, and applicable limits.
- Listing Status:
- Active
- Date Added:
- August 19, 2026
- Data Last Updated:
- August 24, 2026 at 12:12PM
- Listing Office:
- Equity Union : 818-989-2000
- Listing Agent:
- Harry Karadjian : 424-310-7777
- MLS ID:
- SR26182224
- General: Community/Common
- Pool: Community/CommonAssociation
- Parking: GarageGarage - Single DoorParking spaces: 2
- Roofing: Tile/Clay
- General: 2
- HOA Amenities: Pet RulesExterior (Landscaping)Exterior Bldg MaintenanceLimited InsurancePest Control756.0Monthly
- Originating MLS: California Regional MLS
- County: Los Angeles
- Zoning: 2701005101
- View: Mountains/HillsPoolNeighborhood
- Utilities: Cable AvailableElectricity AvailableNatural Gas AvailableSewer AvailableWater Available
- Water: Public
- Sewer: Public Sewer
- Source: California Regional MLS
This listing courtesy of Harry Karadjian , Equity Union
Monthly Payment
- Principal & Interest $
- Property Taxes $
- Home Insurance $
- VA Funding Fee $