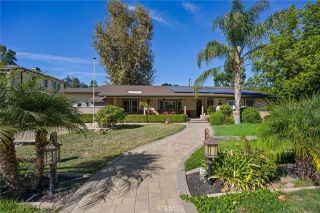
18401 Charlton Lane, Porter Ranch, CA 91326
- 5 beds |
- 5 baths |
- 4,270 sqft
 Condominium
  Built in 1986
  0.25acre lot
 3 car garage
  $468/sqft
  Listed 9 days ago
Property Description
Welcome to a Porter Ranch residence where dramatic architecture, refined interiors, and resort-style outdoor living come together. A sweeping curved staircase, crystal chandelier, soaring ceilings, and abundant natural light create a memorable first impression. Expansive living areas provide ample space to gather, entertain, and unwind. The well-appointed kitchen features generous counter space, abundant cabinetry, stainless-steel appliances, and convenient access to the outdoor living areas. A spacious bonus room with custom built-ins offers flexibility for use as a media room, game room, private lounge, or home office. The primary suite offers soaring ceilings, a sitting area, walk-in closet, and private balcony overlooking the backyard. The updated primary bath features a freestanding soaking tub, glass-enclosed shower, dual vanities, gold-tone fixtures, and abundant natural light. Outside, a sparkling pool and spa, mature palms, covered patio create an inviting setting for outdoor entertaining and relaxation. The generous grounds provide additional space to enjoy Southern California indoor-outdoor living. Conveniently located near Porter Ranch shopping, dining, and recreation, this residence combines impressive scale, versatile living spaces, and resort-inspired outdoor amenities.
- Listing Status:
- Active
- Date Added:
- September 28, 2026
- Data Last Updated:
- October 8, 2026 at 9:11PM
- Listing Office:
- Realty Squad Inc. : 818-294-8666
- Listing Agent:
- Martin Karamanoukian : 323-678-6015
- MLS ID:
- SR26209010
- Pool: Private
- Parking: Parking spaces: 3
- General: 2
- HOA Amenities: Security245.0Monthly
- Originating MLS: California Regional MLS
- County: Los Angeles
- Zoning: 2870017022
- View: Other/Remarks
- Water: Public
- Sewer: Public Sewer
- Source: California Regional MLS
This listing courtesy of Martin Karamanoukian , Realty Squad Inc.
Monthly Payment
- Principal & Interest $
- Property Taxes $
- Home Insurance $
- VA Funding Fee $