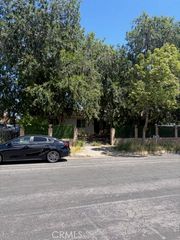
18408 Tribune Street, Porter Ranch, CA 91324
- 4 beds |
- 3 baths |
- 1,917 sqft
 Single-Family Home
  Built in 1959
  0.25acre lot
 2 car garage
  $644/sqft
  Listed 1 day ago
Property Description
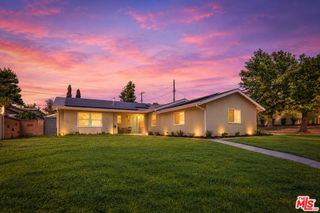
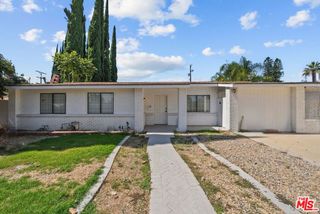
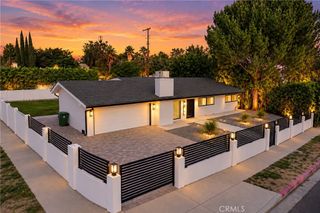
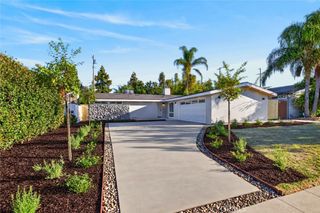
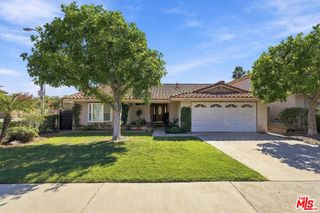
STUNNING PORTER RANCH RETREAT WITH DESIGNER FINISHES, EXTENSIVE UPGRADES & AN EXTRAORDINARY BACKYARD! Welcome to this beautifully reimagined 4-bedroom, 3-bathroom home offering 1,917 sq. ft. of sophisticated living on an expansive 11,025 sq. ft. lot. Completely remodeled down to the studs in 2018, this exceptional property blends modern luxury, thoughtful design, and impressive functionality. Step inside to discover a bright, open-concept floor plan featuring smooth-finished walls, elegant luxury vinyl plank flooring, recessed LED lighting throughout with Lutron Smart Lighting, and a built-in Bose ceiling speaker system. At the heart of the home is a spectacular chef-inspired kitchen showcasing an oversized island, upgraded quartz countertops, soft-close cabinetry and drawers, a Thermador hood, range and dishwasher, a Wolf steam oven, plus a Samsung refrigerator, microwave, and included washer and dryer. All three bathrooms have been beautifully remodeled, while the spacious primary suite offers a walk-in closet plus a second closet with mirrored doors. Behind the stylish finishes are the big-ticket upgrades buyers appreciate, including dual-pane windows, plumbing, and electrical, all updated as part of the 2018 renovation. Expansive sliding doors create a seamless connection to the enormous backyard, where your imagination can run wild. Envision a resort-inspired pool and gazebo, create an entertainer’s paradise, or explore the potential for an ADU, subject to applicable approvals. A large storage shed adds even more versatility, and a special vantage point reveals a lovely view across the valley. The generous front yard offers parking for 5–6 vehicles, complemented by an attached two-car garage with EV charging capability inside and outside the garage. Nestled in a desirable Porter Ranch neighborhood near an elementary school, Granada Hills Charter High School, conveniently located within reach of California State University, Northridge, and close by the Porter Ranch Vineyards this home delivers the perfect combination of contemporary comfort, impressive upgrades, and room to dream. From the designer kitchen to the incredible outdoor possibilities, this is more than a home—it’s a lifestyle. Come experience it for yourself. This one is truly a keeper!
- Listing Status:
- Active
- Date Added:
- October 9, 2026
- Data Last Updated:
- October 10, 2026 at 6:16AM
- Listing Office:
- Southern Oaks Realty : 661-964-2600
- Listing Agent:
- Jeffrey Eisenberg : 661-964-2600
- Contact:
- 661-904-5989
- MLS ID:
- SR26218751

- General: Rain Gutters
- Style: Ranch
- Other Structures: Front PorchConcretePatio
- Pool: None
- Parking: Direct AccessDriveway LevelDoor-SingleDrivewayGarage Faces FrontGarageGarage Door OpenerPrivateSide By SideParking spaces: 2
- Windows: BlindsDouble Pane WindowsScreens
- General: StuccoCopper Plumbing1Slab
- Road/Access: City Street
- HOA Amenities: 0.0
- Originating MLS: CRMLS_CRM
- School District: Los Angeles Unified
- County: Los Angeles
- Zoning: 2715007038
- View: ValleyView
- Utilities: Cable AvailableElectricity ConnectedNatural Gas ConnectedPhone AvailableSewer ConnectedWater Connected220 Volts in Garage
- Water: Public
- Sewer: Public Sewer
- Source: CRMLS_CRM
- Exclusions: water filtration system at Kitchen sink
This listing courtesy of Jeffrey Eisenberg , Southern Oaks Realty
Monthly Payment
- Principal & Interest $
- Property Taxes $
- Home Insurance $
- VA Funding Fee $

 New - 1 day ago